


+19199079906
The M Homes Group




Listing courtesy of EXP Realty LLC Ballantyne. 980-221-5152
Seller Representative EXP Realty LLC Ballantyne
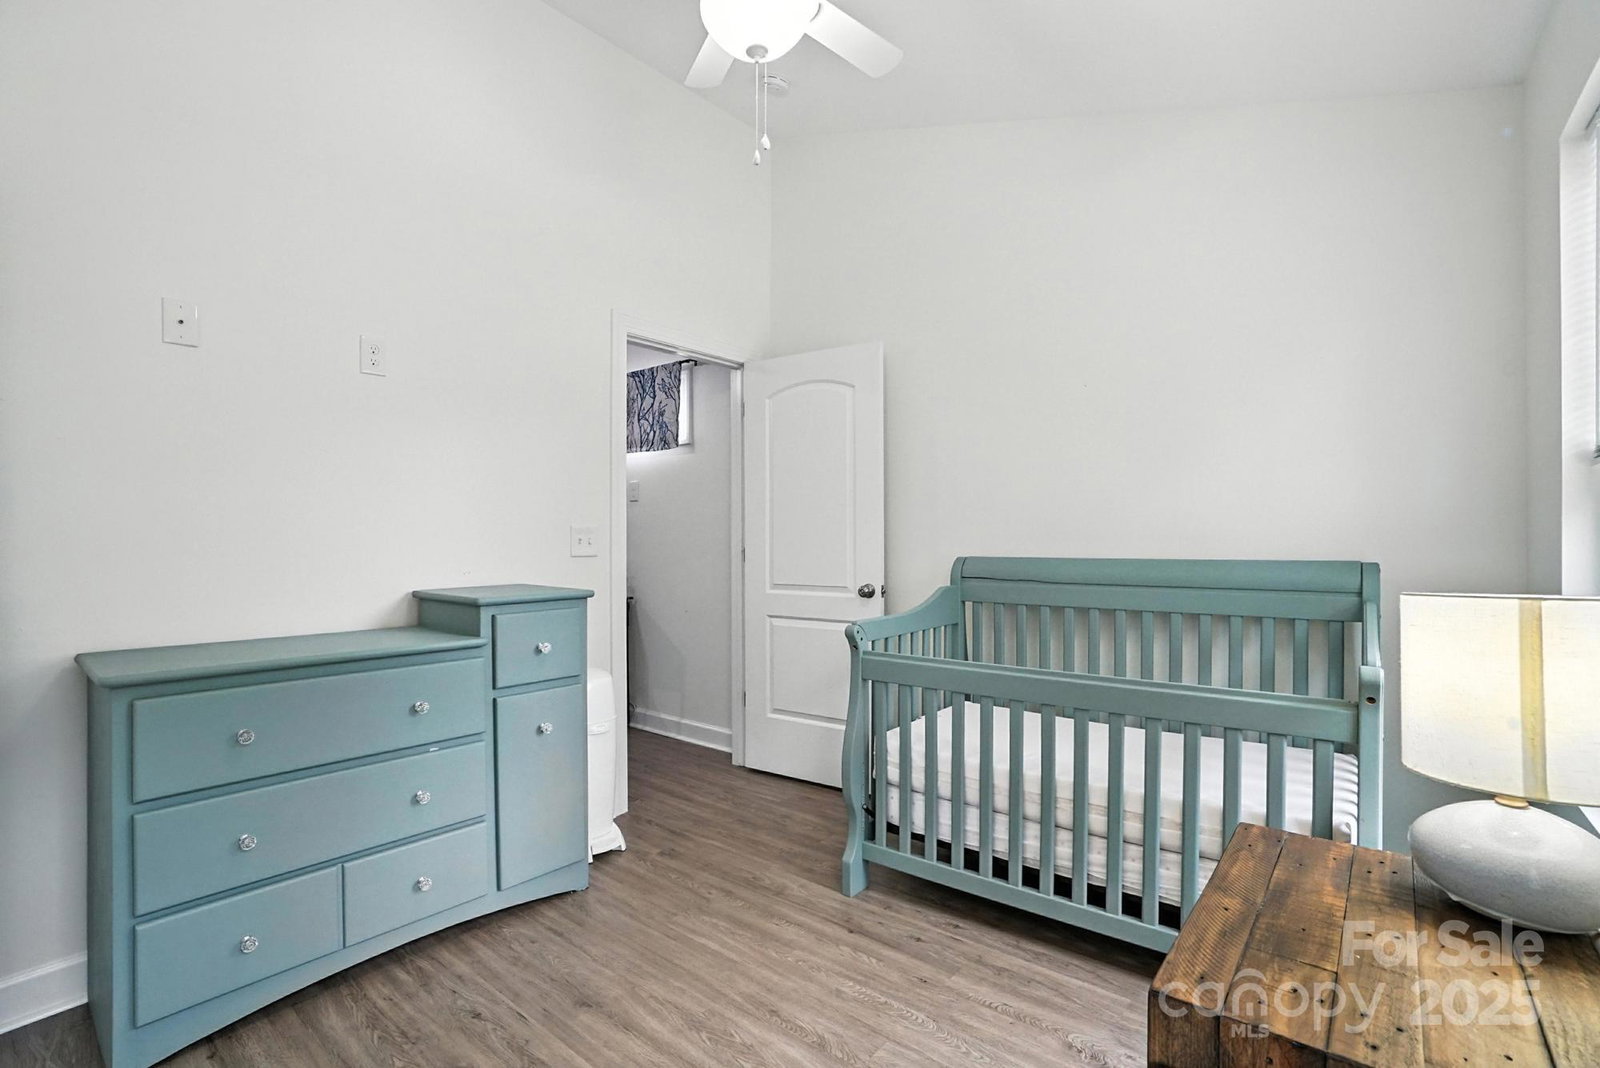
Lake Life! 3BD/ 2BA home that offers the perfect blend of comfort and convenience, located just half a mile from Lake Norman! Open floor plan with LVP flooring throughout, creating a seamless and modern feel. You'll love the fenced-in backyard with privacy trees and a spacious wrap-around deck, perfect for outdoor entertaining or simply relaxing. The primary and second bedrooms upstairs feature vaulted ceilings, adding to the airy and open ambiance. For your comfort, every bedroom and the living room are equipped with ceiling fans. The kitchen features an island, granite countertops, and ample storage provided by 42" kitchen cabinets. The primary bedroom includes an en-suite bathroom with a tiled walk-in shower and a dual vanity. There's also a second full bathroom on the main level with a bathtub and shower combo. A clever kitchen pantry is located underneath the stairs, and a storage shed in the backyard provides extra space for your belongings.
 “The data relating to real estate on this website derive in part from the Internet Data Exchange program. Brokers make an effort to deliver accurate information, but buyers should independently verify any information on which they will rely in a transaction. All properties are subject to prior sale, change or withdrawal. Neither The M Homes Group nor any listing broker shall be responsible for any typographical errors, misinformation, or misprints, and they shall be held totally harmless from any damages arising from reliance upon this data. This data is provided exclusively for consumers’ personal, non-commercial use and may not be used for any purpose other than to identify prospective properties they may be interested in purchasing. © 2026 Carolina Multiple Listing Services, Inc.”

/u.realgeeks.media/mhomesgroup/black_logo/logo_black_MHG.PNG)