


+19199079906
The M Homes Group




Listing courtesy of Looking Glass Realty. caterina@lookingglassrealty.com
Seller Representative Looking Glass Realty
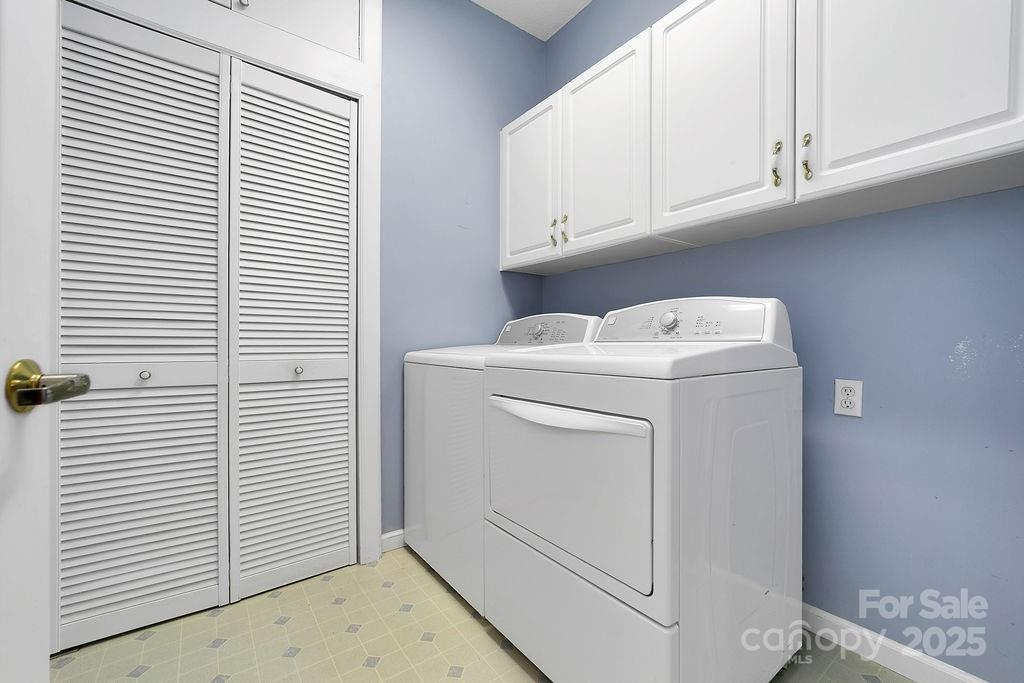
End of Year Price Reduction! Welcome home to 54 Wintergreen Drive in the charming community of Deerlake Village, just minutes from downtown Brevard. This beautifully maintained, spacious 3-bedroom, 2-bath home boasts an inviting open, split-bedroom floor plan, perfect for both hosting gatherings and enjoying peaceful comforts. The expansive living area features a cozy vented gas fireplace and seamlessly connects to an all-seasons sunroom, flooding the space with natural light—ideal for relaxing and enjoying the wooded view. The main level offers ample storage, complemented by a partial basement perfect for seasonal items, bikes, or gardening supplies. Looking for a private study space? Just off the garage is a bonus space that is heated and cooled, providing additional privacy for work or crafts. The current owners have taken great pride and care in maintaining this home, which is ready for your personal touches. Whether enjoying the comforts of home or exploring the community amenities like the pool, lake, clubhouse, or walking trails, this is one you won't want to miss!
 “The data relating to real estate on this website derive in part from the Internet Data Exchange program. Brokers make an effort to deliver accurate information, but buyers should independently verify any information on which they will rely in a transaction. All properties are subject to prior sale, change or withdrawal. Neither The M Homes Group nor any listing broker shall be responsible for any typographical errors, misinformation, or misprints, and they shall be held totally harmless from any damages arising from reliance upon this data. This data is provided exclusively for consumers’ personal, non-commercial use and may not be used for any purpose other than to identify prospective properties they may be interested in purchasing. © 2026 Carolina Multiple Listing Services, Inc.”

/u.realgeeks.media/mhomesgroup/black_logo/logo_black_MHG.PNG)