


+19199079906
The M Homes Group




Listing courtesy of Lake Norman Realty, Inc.. 704-892-9673
Seller Representative Lake Norman Realty, Inc.
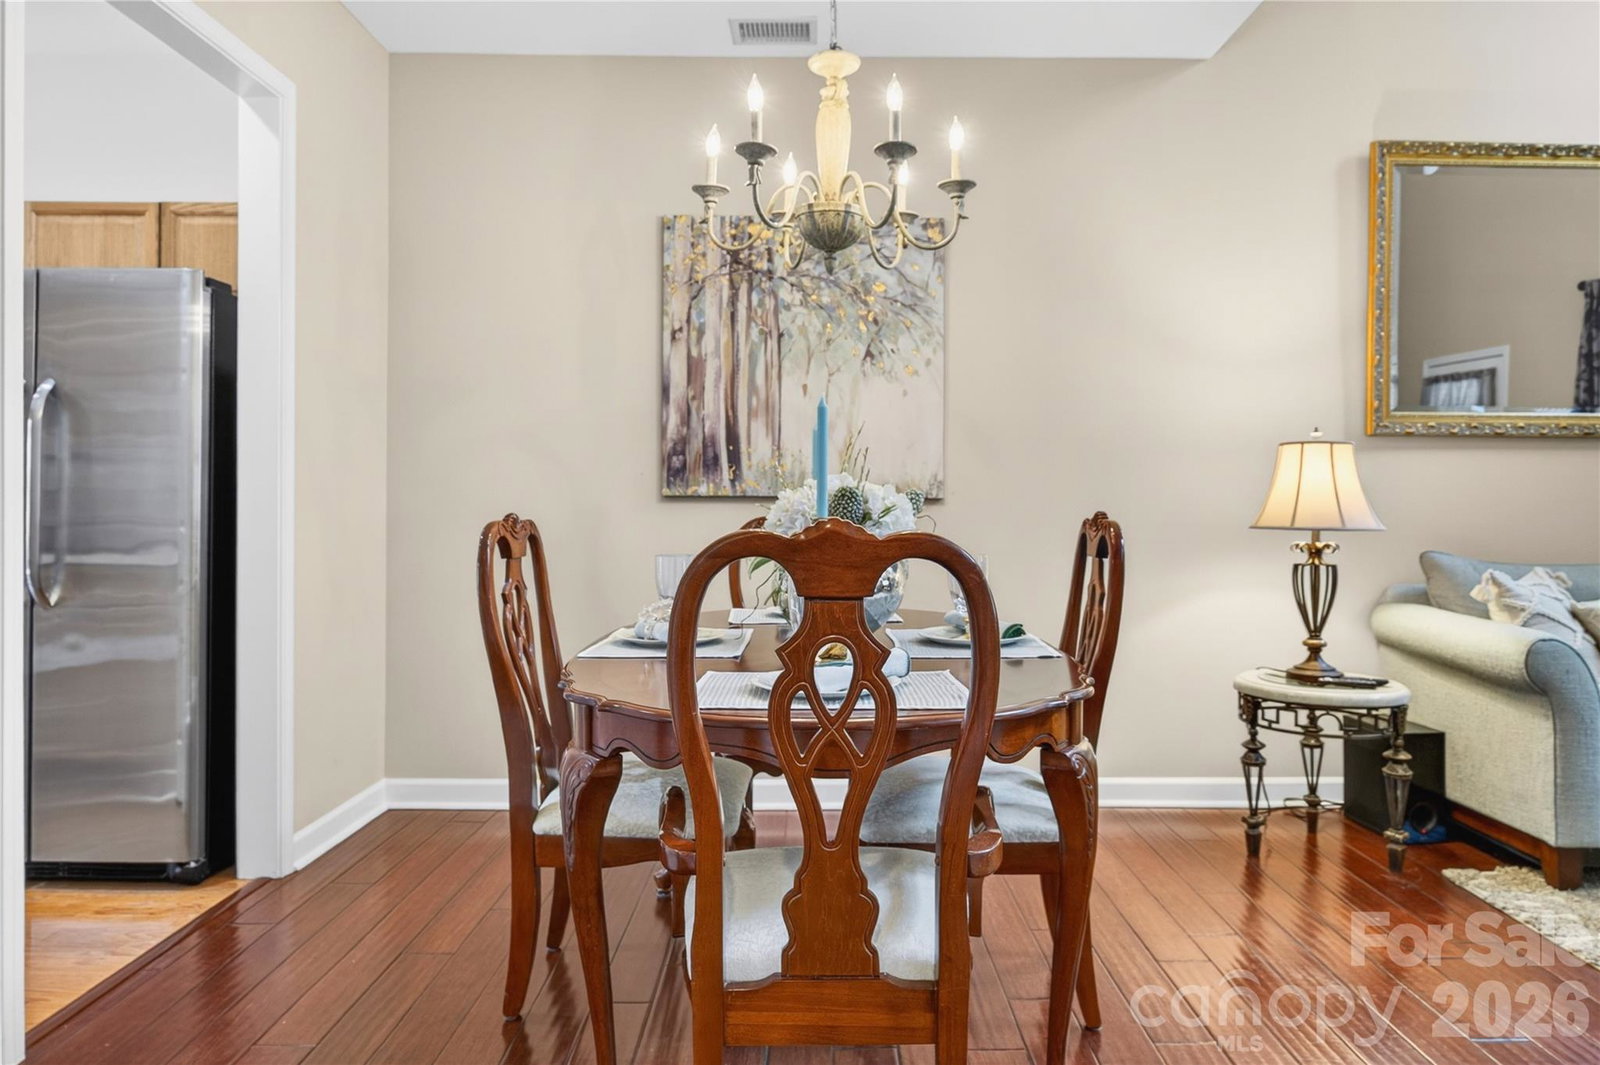
LAKE LIFE may be closer than you think! This charming 2-story home, tucked in the Villages at Harborside, is just down the street from a one-of-a-kind boardwalk along the shores of Lake Norman. Drop a canoe or kayak in the water, rent a boat slip from one of your neighbors (advertised from time to time), or wander down to the adjacent restaurant-in-the-round for dinner with friends and a waterfront view. Begin your mornings on the home’s inviting, Southern-style front porch. Inside, sunlight pours into the soaring 2- story Great Room, and a cozy gas fireplace anchors the space and creates a feeling of home. The Dining Area flows effortlessly into the Kitchen, complete with a cheery breakfast nook made for coffee and conversation and providing direct access to . . . the BACKYARD RETREAT! Step through sliding glass doors to a fully fenced “secret garden” with lush greenery, blooming plants, and a spacious patio perfect for grilling and simply unwinding. Also on the MAIN LEVEL is the PRIMARY BEDROOM with walk-in closet, en suite bathroom, and handy proximity to the laundry (with washer and dryer included). Upstairs, every inch is thoughtfully used with two sizeable bedrooms each with a double closet, a full bathroom between, and additional storage. The home is complete with a 1-car garage featuring hidden storage, plus driveway and on-street parking. Enjoy the refreshing community pool just a short distance away, adding even more to this relaxed, lakeside lifestyle. If you’ve been waiting for the right mix of charm, convenience, and easy living, this is it!
 “The data relating to real estate on this website derive in part from the Internet Data Exchange program. Brokers make an effort to deliver accurate information, but buyers should independently verify any information on which they will rely in a transaction. All properties are subject to prior sale, change or withdrawal. Neither The M Homes Group nor any listing broker shall be responsible for any typographical errors, misinformation, or misprints, and they shall be held totally harmless from any damages arising from reliance upon this data. This data is provided exclusively for consumers’ personal, non-commercial use and may not be used for any purpose other than to identify prospective properties they may be interested in purchasing. © 2026 Carolina Multiple Listing Services, Inc.”

/u.realgeeks.media/mhomesgroup/black_logo/logo_black_MHG.PNG)