


+19199079906
The M Homes Group




Listing courtesy of Keller Williams Realty Charleston West Ashley. Garrett.dhenson@gmail.com
Seller Representative Keller Williams Realty Charleston West Ashley
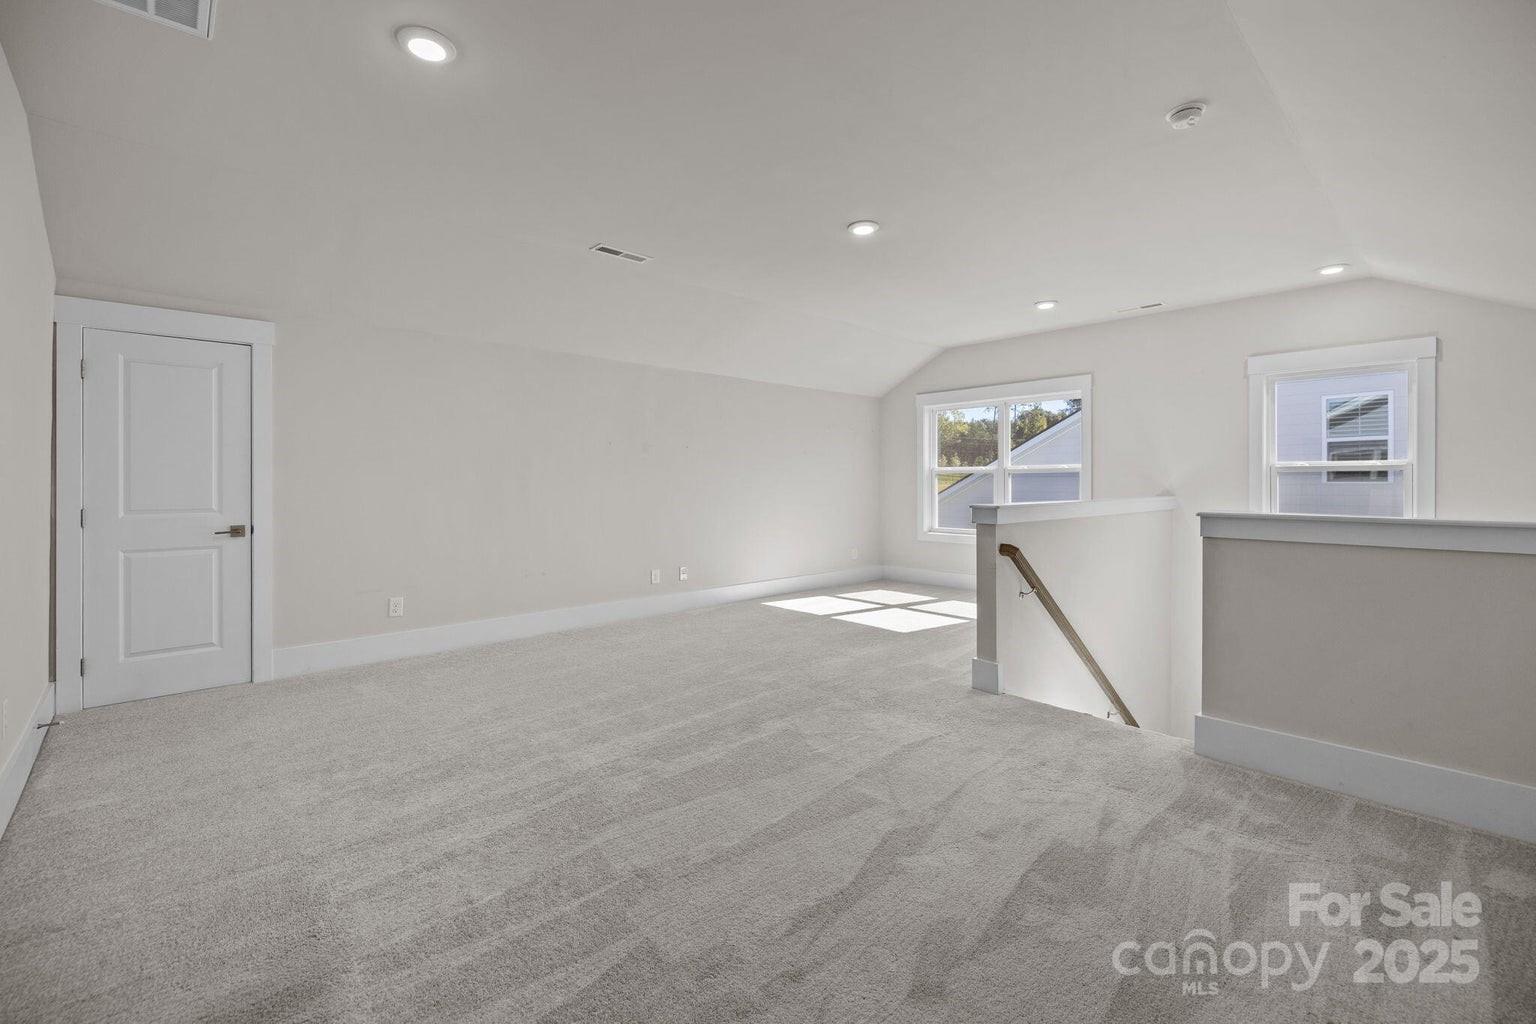
Located in The Pines at Sugar Creek, Charlotte’s newest 55+ active-adult community near Ballantyne, this neighborhood offers thoughtfully designed single-family homes and a lifestyle centered around connection, convenience, and ease. Recently completed in 2024, this home was designed for comfort and effortless living, featuring an inviting open layout that blends everyday functionality with beautiful modern finishes. The kitchen is the centerpiece of the main level, offering a large center island with seating, abundant counter and cabinet space, a walk-in pantry, and a convenient butler’s pantry. The dining area flows seamlessly into the spacious living room and out to the large covered rear patio, creating ideal indoor and outdoor living. The primary suite is a true retreat, complete with a generous walk-in closet and a spa-inspired bathroom with dual vanities, a walk-in shower with a built-in seat, and a private water closet. A triple sliding door opens the suite to the covered patio, perfect for morning coffee or evening relaxation. Upstairs, a versatile loft with a full bathroom and an unfinished storage area provides flexibility for guests, hobbies, or a dedicated workspace. Additional highlights include 10-foot ceilings on the first floor and 8-foot interior doors throughout, enhancing the home’s spacious, light-filled feel. This move-in ready home offers incredible value and modern comfort. Do not miss out. Schedule your tour today.
 “The data relating to real estate on this website derive in part from the Internet Data Exchange program. Brokers make an effort to deliver accurate information, but buyers should independently verify any information on which they will rely in a transaction. All properties are subject to prior sale, change or withdrawal. Neither The M Homes Group nor any listing broker shall be responsible for any typographical errors, misinformation, or misprints, and they shall be held totally harmless from any damages arising from reliance upon this data. This data is provided exclusively for consumers’ personal, non-commercial use and may not be used for any purpose other than to identify prospective properties they may be interested in purchasing. © 2026 Carolina Multiple Listing Services, Inc.”

