


+19199079906
The M Homes Group




Listing courtesy of NorthGroup Real Estate LLC. teamblewett2@gmail.com
Seller Representative NorthGroup Real Estate LLC
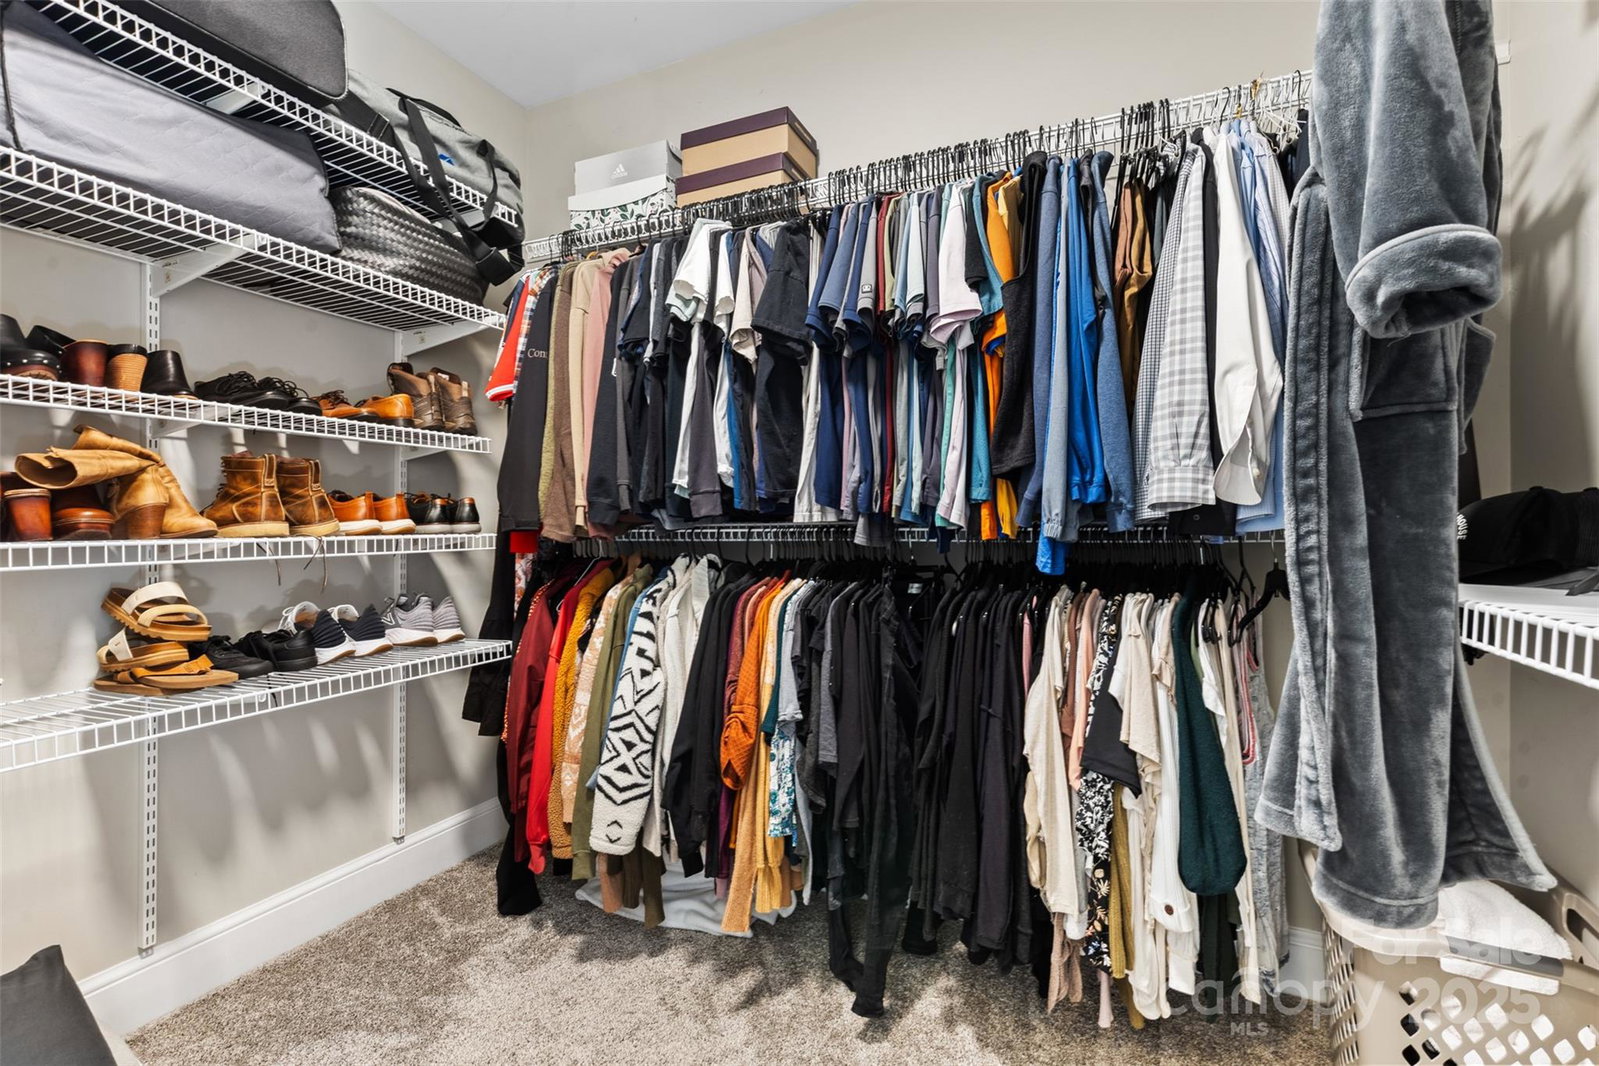
Welcome to Wesley Woods! This beautifully updated 3-bedroom, 2.5-bath home sits on more than half an acre and includes a partially finished flex space w/ vaulted ceiling & half bath above the garage—ready for your personal touch. A large, welcoming rocking chair front porch invites you to sit and stay awhile. Inside, the foyer opens to gorgeous new LVP flooring (2025), custom paint, and updated lighting. The spacious living room is ideal for gatherings and features a whitewashed brick wood-burning fireplace and stylish board and batten walls. The newly remodeled kitchen (2025) impresses with two-tone cabinetry, tile backsplash, upgraded fixtures, an undermount single-basin stainless sink, and newer appliances (2021). Enjoy meals in the breakfast area or the formal dining room. The split bedroom plan offers a generous primary suite with a walk-in closet and a refreshed bath featuring new mirrors, sink and new semi-frameless glass shower & hardware w/ subway tile. Two additional bedrooms offer newer carpet and padding (2021) and share a full bath with updated hardware and mirrors. The laundry room—conveniently located near the primary suite—includes cabinetry and provides access to both the garage and upstairs flex area. Just off the kitchen and dining area, relax on the large covered patio overlooking the flat, fenced backyard with raised garden beds. Upstairs, the partially finished room over the garage features a vaulted ceiling, dormer window, and a nearly completed half bath with new tile flooring, vanity, and toilet—plus walk-in attic storage. This versatile space is perfect for an office, bonus room, or home gym. Electrical and plumbing in place. Additional updates include an encapsulated crawlspace with dehumidifier (2021) and a new roof (2024). Wesley Woods offers a prime location between Weddington, Wesley Chapel and Sun Valley with easy access to shopping, dining, grocery stores, schools and entertainment. And did we mention...NO HOA!! Don’t miss the opportunity to make this beautifully maintained home yours in time for the holidays.
 “The data relating to real estate on this website derive in part from the Internet Data Exchange program. Brokers make an effort to deliver accurate information, but buyers should independently verify any information on which they will rely in a transaction. All properties are subject to prior sale, change or withdrawal. Neither The M Homes Group nor any listing broker shall be responsible for any typographical errors, misinformation, or misprints, and they shall be held totally harmless from any damages arising from reliance upon this data. This data is provided exclusively for consumers’ personal, non-commercial use and may not be used for any purpose other than to identify prospective properties they may be interested in purchasing. © 2026 Carolina Multiple Listing Services, Inc.”

/u.realgeeks.media/mhomesgroup/black_logo/logo_black_MHG.PNG)