








Listing courtesy of Century 21 Russ Hollins, Realtors. medlintom66@gmail.com
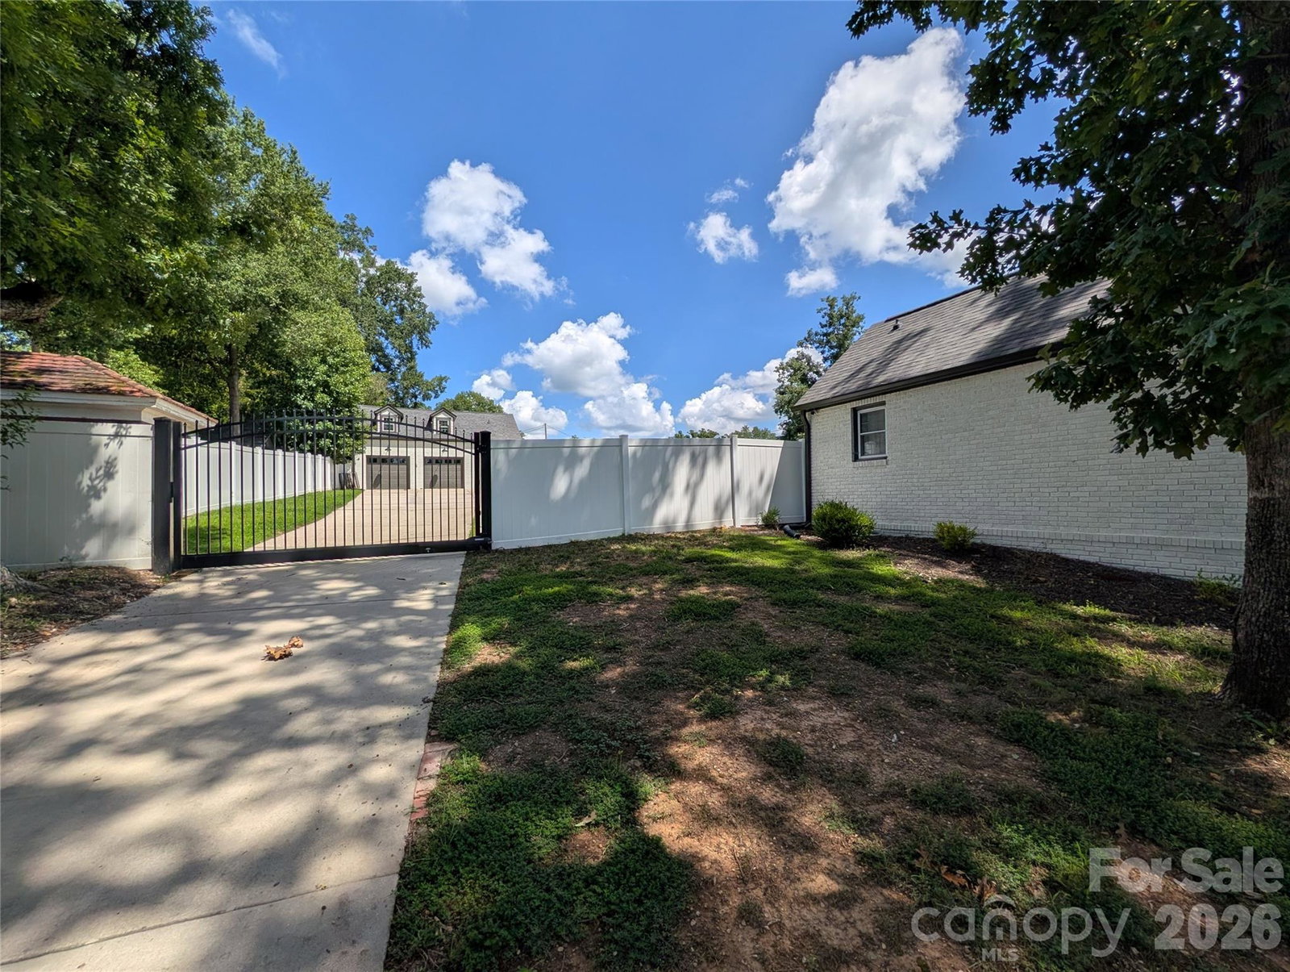
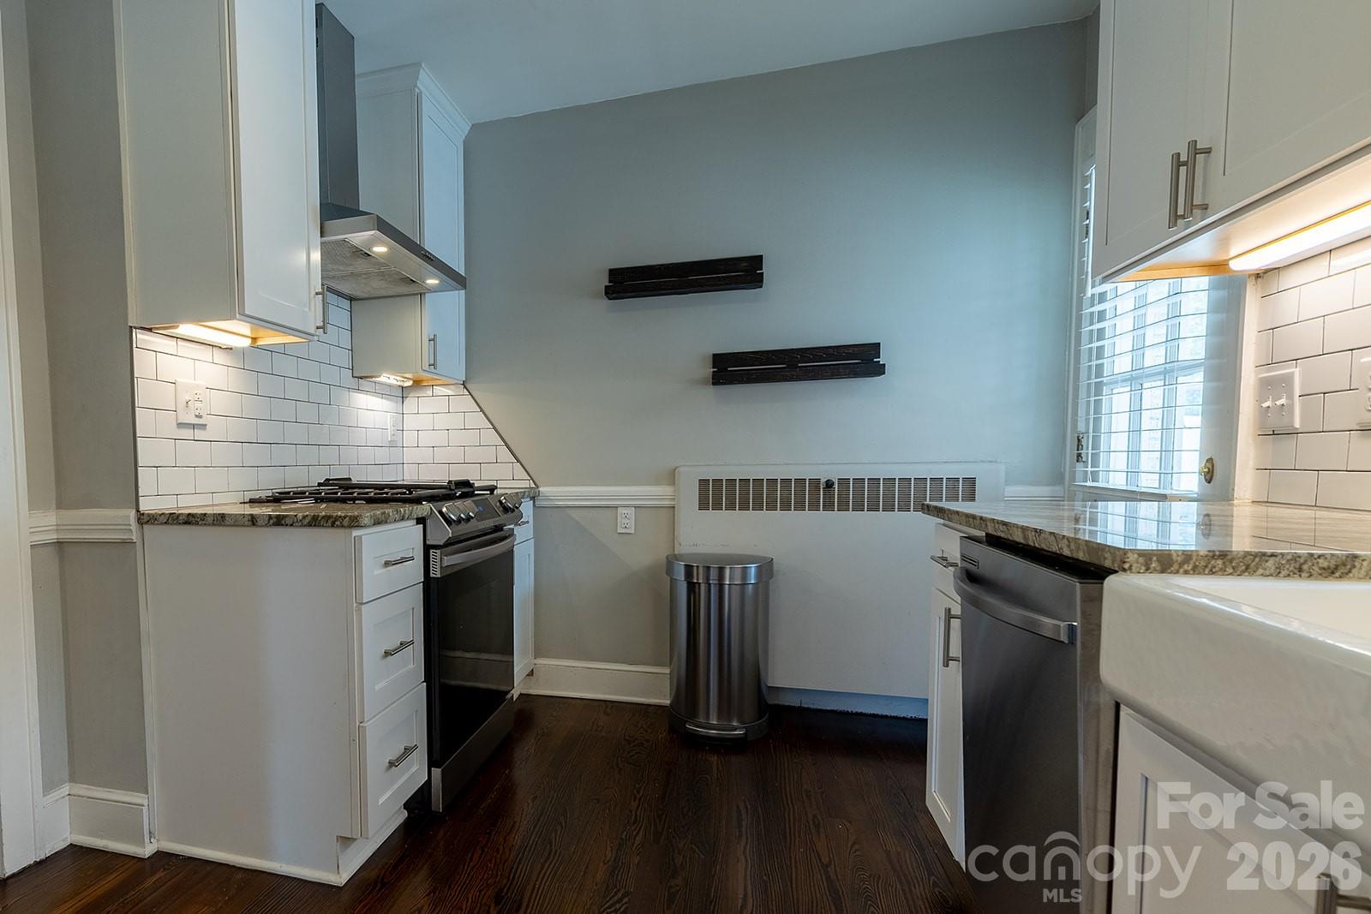
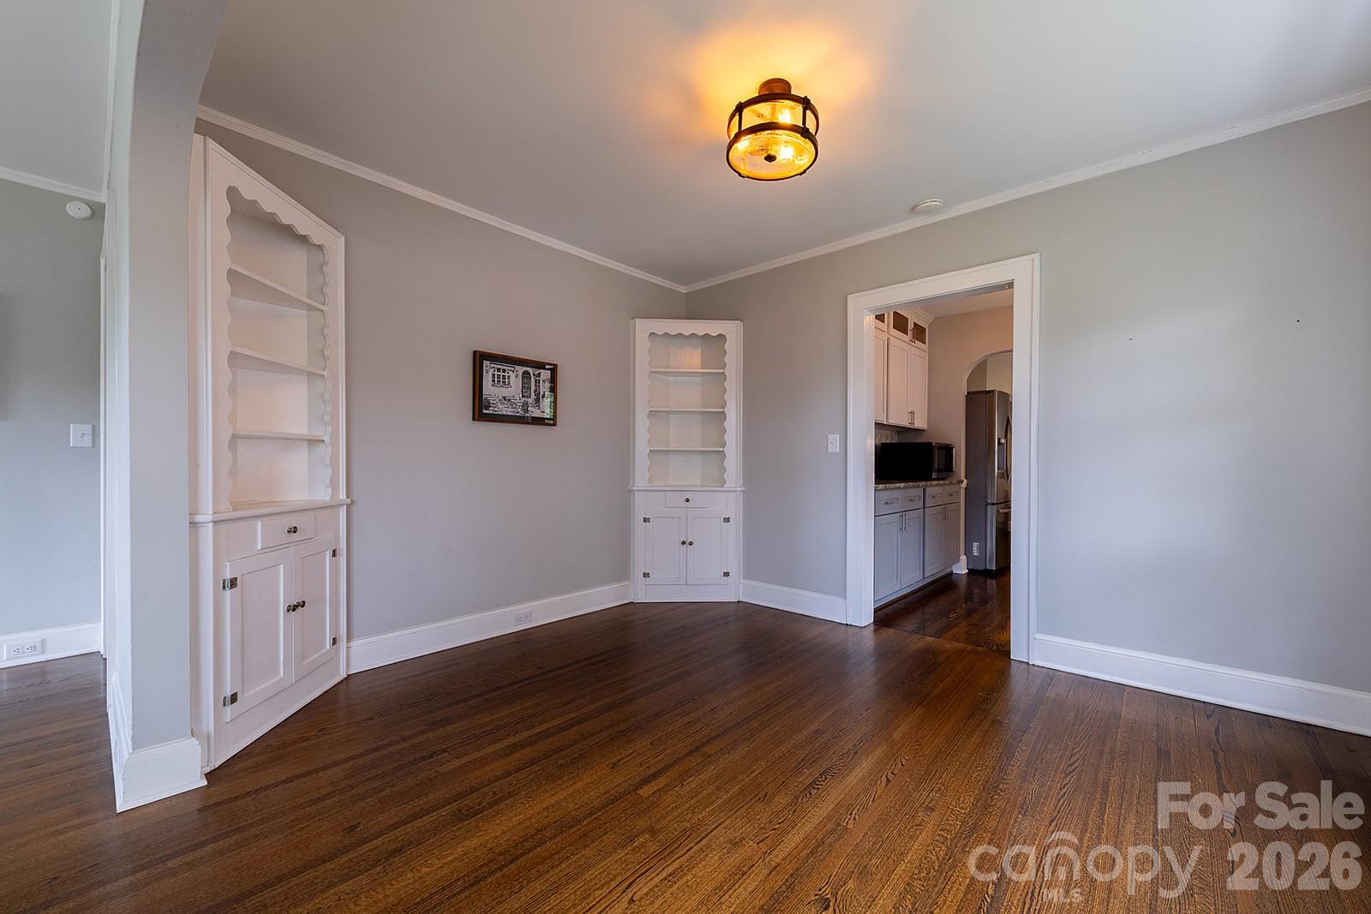
Historical elegance, modern luxury! Every major update has been completed. Welcome to a rare opportunity to own one of Albemarle's finest historic homes, best part... all the major upgrades have been done! Sitting on over half an acre, this home offers 4 bedrooms, 5 baths, and approximately 2400+ HSF on the main level. Built in 1938, when attention to detail and quality were paramount, this home has been lovingly upgraded to serve all your modern needs, while preserving the craftsmanship and charm of yesteryear. Major restorations began in 2021 and have continued to the present. You'll find, informal and formal living and dining, a thoroughly modernized kitchen, with stainless steel appliances, original hardwood flooring, throughout much of the home, plantation shutters($10K upgrade), thermopane windows, two fireplaces with natural gas logs, three full baths on the main level, front and back porches, and much, much more! The maturely landscaped grounds, provide beauty and security with a fully fenced backyard. Entry to the rear, is provided by a security code, entered at the electronic pad, provided to the left of the entry drive. For parking, there are at least six poured areas in the backyard, plus a single car carport and a double car, detached garage! The detached garage has a 'walled off' workshop, on the right side of the building(It's a man thing)! There is also, a weathered and dated, one bedroom apartment with bath atop the detached garage, this area needs a remodel, but would provide substantial additional value and accommodation! The crawlspace of the home has been 'fully encapsulated' to ensure peace of mind, with respect to cleanliness and the absence of moisture... Exterior lighting of the home, front walk, and landscaping, provide impressive night time views, as well as providing increased security... Listing agent is related to owner... Note: The list price of this home is supported by a state certified appraisal dated, 7/27/26 ... Schedule your appointment soon, to preview all this home has to offer. Thank-you!
 “The data relating to real estate on this website derive in part from the Internet Data Exchange program. Brokers make an effort to deliver accurate information, but buyers should independently verify any information on which they will rely in a transaction. All properties are subject to prior sale, change or withdrawal. Neither The M Homes Group nor any listing broker shall be responsible for any typographical errors, misinformation, or misprints, and they shall be held totally harmless from any damages arising from reliance upon this data. This data is provided exclusively for consumers’ personal, non-commercial use and may not be used for any purpose other than to identify prospective properties they may be interested in purchasing. © 2026 Carolina Multiple Listing Services, Inc.”

/u.realgeeks.media/mhomesgroup/black_logo/logo_black_MHG.PNG)