





Listing courtesy of Coldwell Banker Advantage. savannah.pope@cbasheville.com
Seller Representative Coldwell Banker Advantage
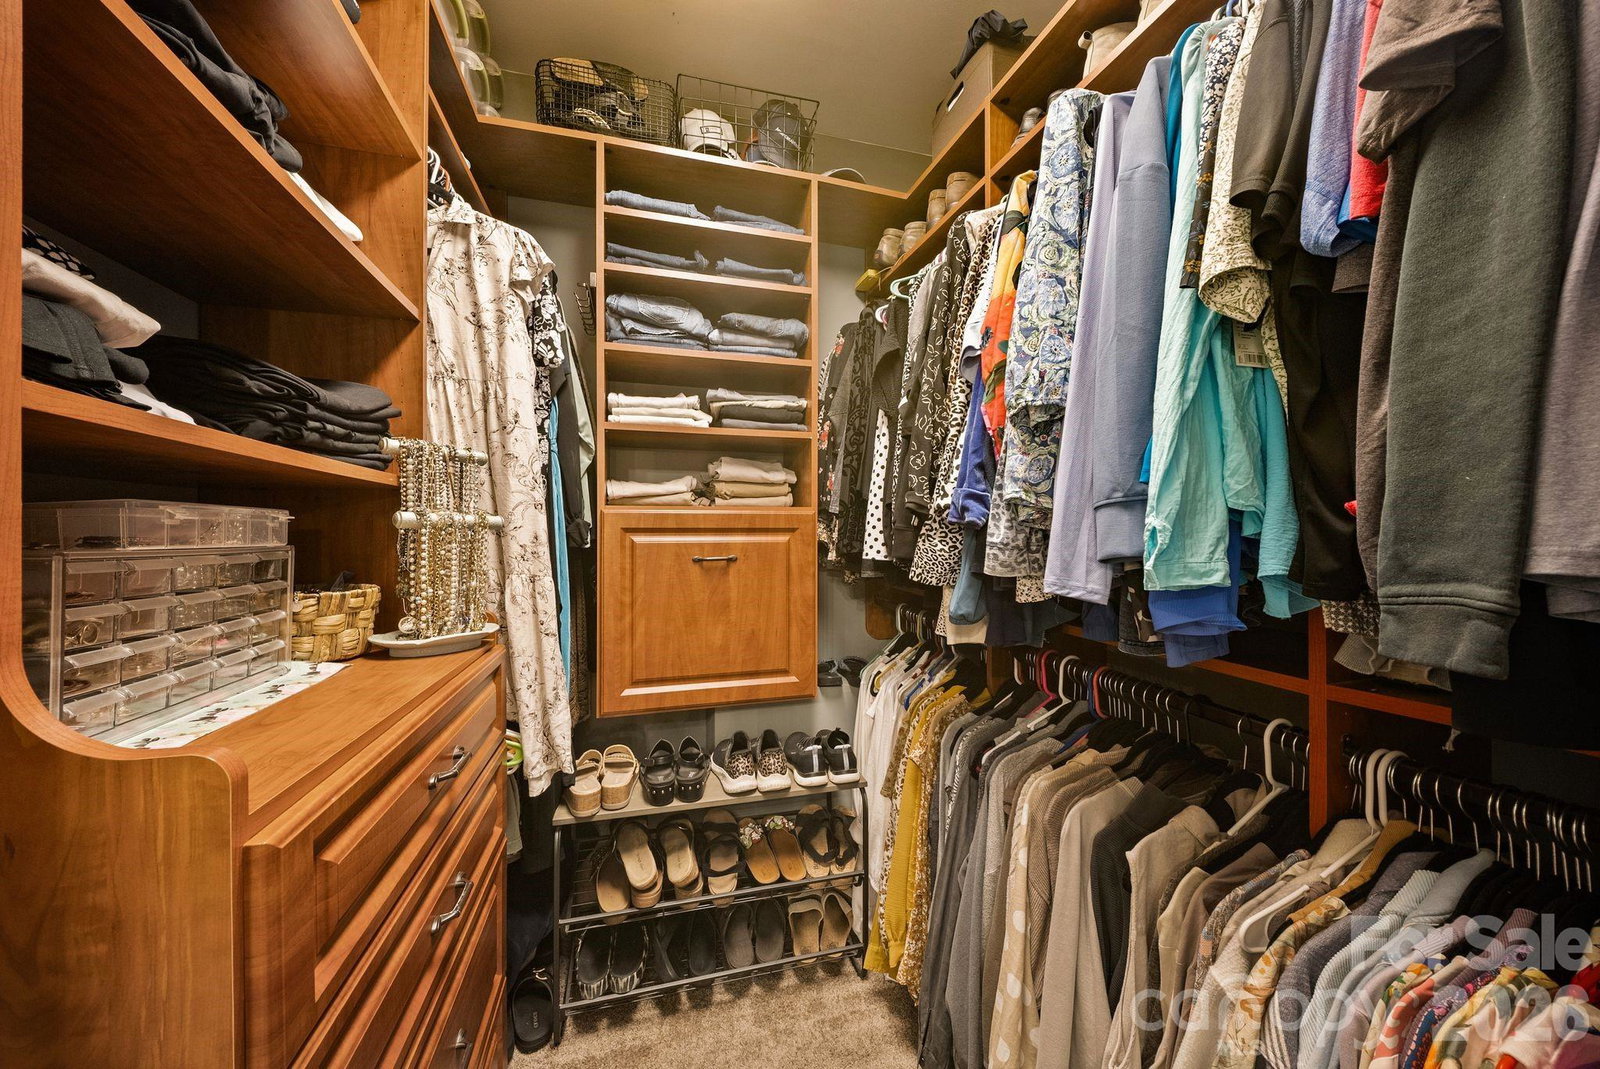
Nestled in the highly desirable and established Plott Farm community, this exceptional 3-bedroom, 2-bath home is surrounded by stunning mountain views and offers the perfect blend of comfort, style, and outdoor living. Meticulously maintained with no detail overlooked, homes of this caliber rarely become available. Step inside to discover a spacious open floor plan designed for both everyday living and entertaining. The inviting living room features a beautiful fireplace, exposed wood beam accents, and seamless flow into the kitchen and dining area, creating a warm and welcoming gathering space. The grand primary suite offers a spacious retreat complete with a luxurious ensuite bath. Enjoy peaceful mornings on the expansive front porch and host family and friends year-round on the screened back porch overlooking your private outdoor oasis. The backyard is truly a showstopper, featuring a fenced in-ground pool, outdoor fireplace, and plenty of space for relaxation and entertaining. Additional features include a 2-car garage, detached outbuilding, and countless updates throughout. Adding even more value, the property includes an additional level building lot, offering endless possibilities for expansion, recreation, or future investment. This magazine-worthy home is a rare opportunity in one of Canton's most sought-after communities. Schedule your private showing today and experience all this remarkable property has to offer!
 “The data relating to real estate on this website derive in part from the Internet Data Exchange program. Brokers make an effort to deliver accurate information, but buyers should independently verify any information on which they will rely in a transaction. All properties are subject to prior sale, change or withdrawal. Neither The M Homes Group nor any listing broker shall be responsible for any typographical errors, misinformation, or misprints, and they shall be held totally harmless from any damages arising from reliance upon this data. This data is provided exclusively for consumers’ personal, non-commercial use and may not be used for any purpose other than to identify prospective properties they may be interested in purchasing. © 2026 Carolina Multiple Listing Services, Inc.”

/u.realgeeks.media/mhomesgroup/black_logo/logo_black_MHG.PNG)