


+19199079906
The M Homes Group




Listing courtesy of Berkshire Hathaway HomeServices Vincent Properties. jay@vincentproperties.com
Seller Representative Berkshire Hathaway HomeServices Vincent Properties
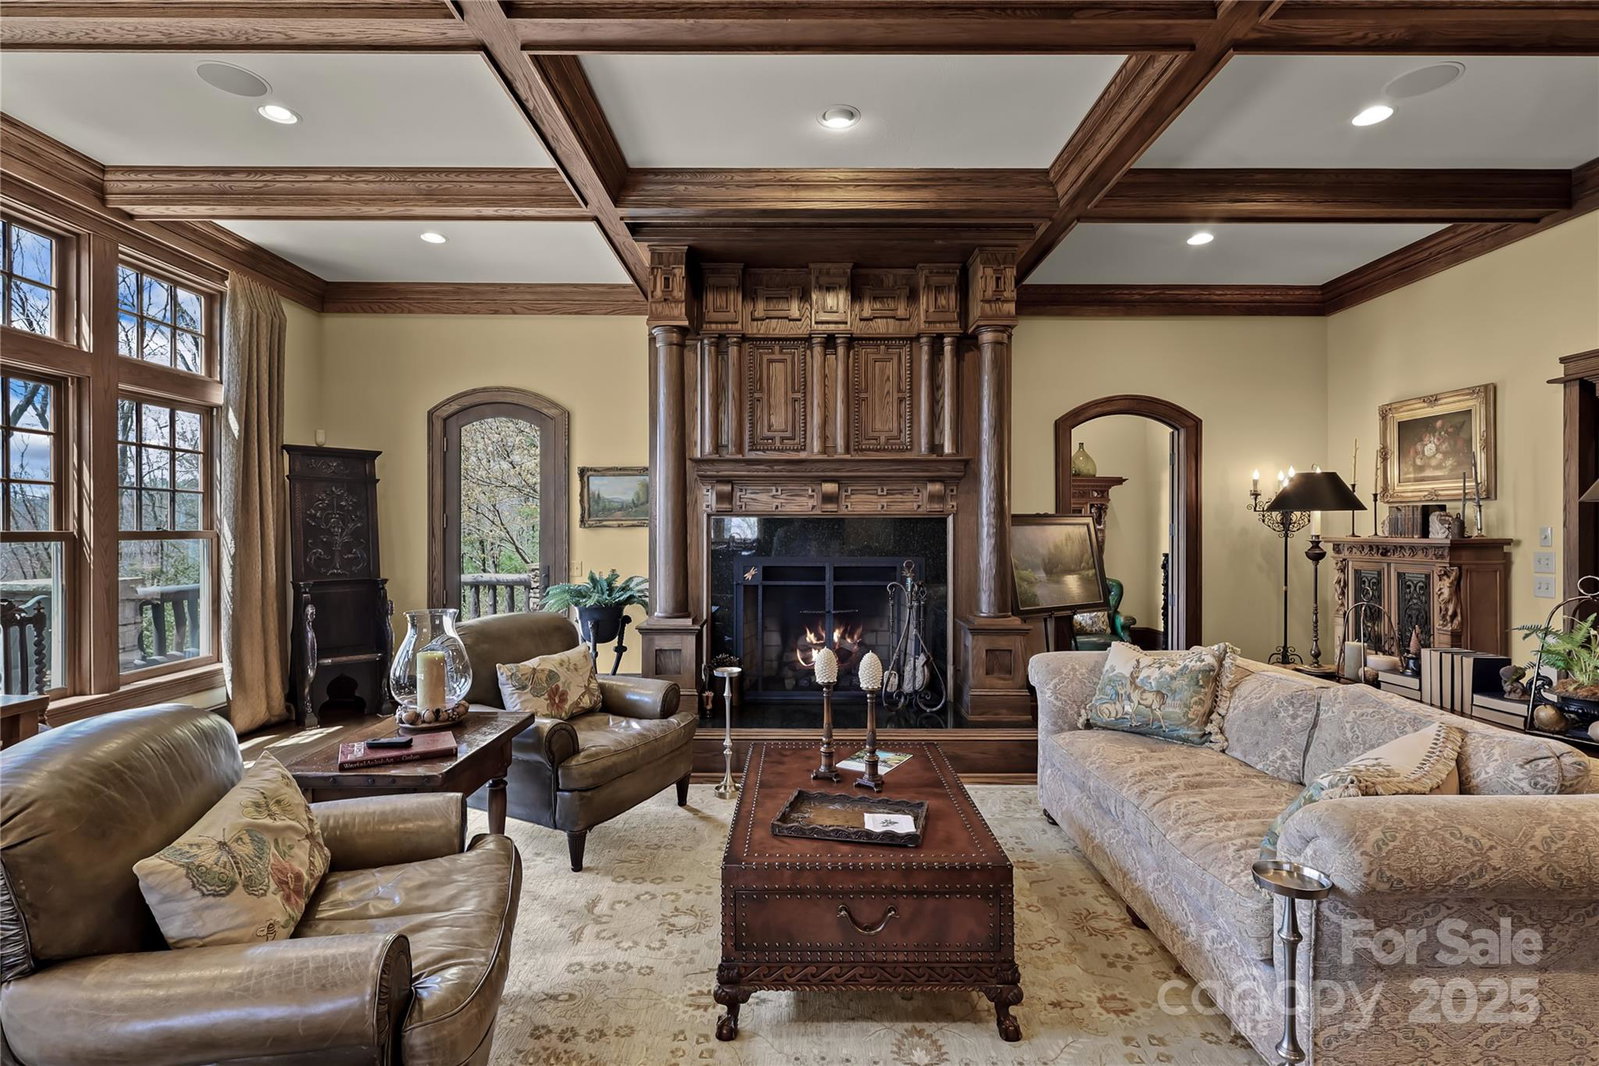
Mont Brae in Blowing Rock, NC. An unparalleled mountain estate located less than five minutes from downtown Blowing Rock in a tree-house-like setting, featuring exceptional craftsmanship and woodwork, quality materials, and rustic details. This impressive 5 bedroom, 6.5 bath estate is being offered FURNISHED (w/ exceptions) and rests on a combination of 3 lots (4+ acres!) with beautifully landscaped grounds and the perfect mix of mountain luxury, style, convenience, & views. Enjoy large decks and patios, stone accents, sprawling yards, raised garden beds, and views including Table Rock & a seasonal view of Grandfather Mountain! With exposed beams, columns, and arches throughout, a handsome foyer welcomes guests into the home, leading into an open living area that houses one of the estate’s 4 fireplaces. A private hallway leads to the luxurious primary suite with stone fireplace, custom laundry room, office, and 2 spacious baths w/ walk-in closets! Off the living room, the upscale kitchen w/ AGA stove connects to a large butler's pantry while a formal dining room, library/study, screened porch (w/ plexiglass panel options for winter), mudroom, and half bath complete the main level. A grand staircase leads to the upper floor landing w/ 2 custom murals, and to 2 bed/bath suites (1 w/ beautiful stone fireplace, the other w/ large storage/bonus access), while a window-filled 2nd staircase and "flower room" leads to the lower level offering a garden/sunroom, pub/wine room, more storage/flex, additional bed/bath suite, and an apartment w/ bed, bath, living, and 2nd kitchen (w/ 2nd AGA stove)! Outside, enjoy a level driveway & parking, attached two-car garage, & stone walkways. Amenities: FURNISHED (exceptions), gated community, 3,600+ feet elevation, elevator to all 3 floors & dumbwaiter, water filtration system, humidification system, exterior lighting timing system, chandelier lowering mechanism, & so much more.
 “The data relating to real estate on this website derive in part from the Internet Data Exchange program. Brokers make an effort to deliver accurate information, but buyers should independently verify any information on which they will rely in a transaction. All properties are subject to prior sale, change or withdrawal. Neither The M Homes Group nor any listing broker shall be responsible for any typographical errors, misinformation, or misprints, and they shall be held totally harmless from any damages arising from reliance upon this data. This data is provided exclusively for consumers’ personal, non-commercial use and may not be used for any purpose other than to identify prospective properties they may be interested in purchasing. © 2026 Carolina Multiple Listing Services, Inc.”

