




Listing courtesy of Wellspring Realty, Inc. michelle.eubank@gmail.com
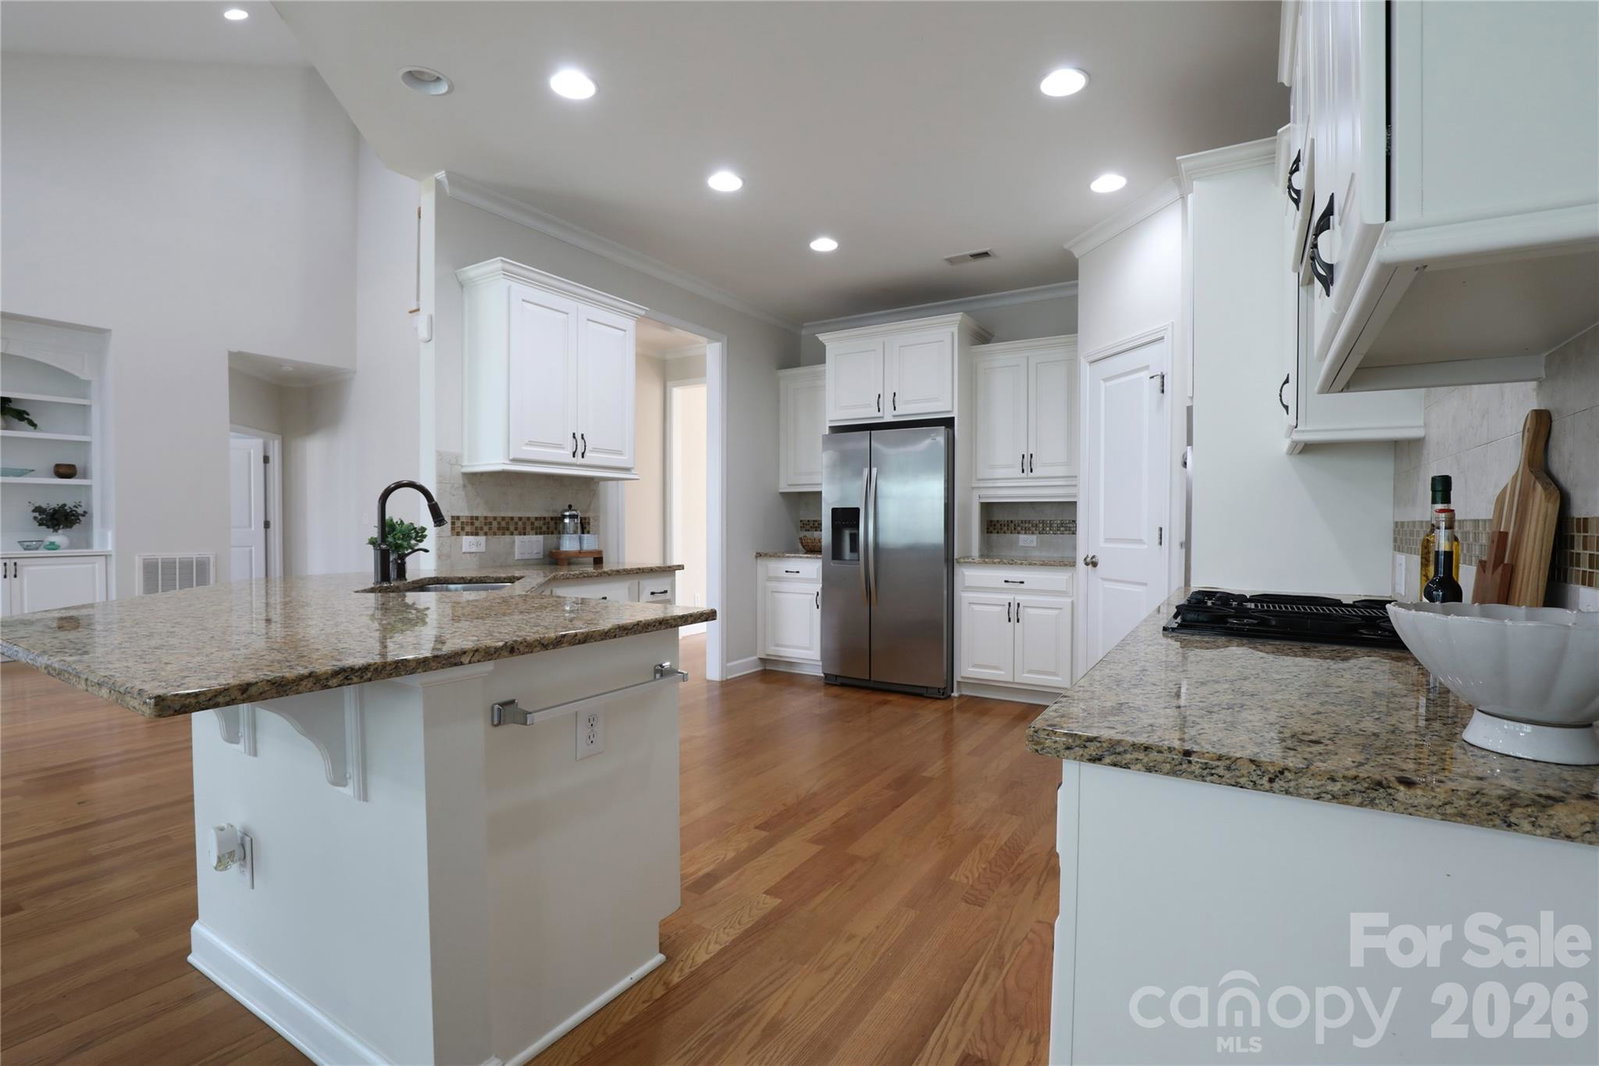
Spacious 4 bedroom, 3.5 bath home with primary suite on the main level and a premier cul-de-sac lot backing to the HOA-owned greenspace. Discover the thoughtfully designed spaces for everyday living and entertaining that John Weiland homes are known for. A gourmet kitchen complete with stainless steel appliances, pantry, abundant cabinetry, open to large breakfast room and great room with vaulted ceiling. The welcoming great room with fireplace and built-ins centers the home and leads to the custom sunroom with updated glass french doors (replaced 2021). Sunroom offers a peaceful place to relax leads to the large outdoor patio and level, fenced rear yard. Plenty of room to garden and personalize. Inviting primary suite on main level overlooks rear yard and has remodeled primary bath with zero entry shower, separate vanities, custom closet cabinetry, and private water closet. Plumbing for tub is in the slab and readily available if tub is desired in the future. Primary closet shelving has doors that can be easily removed, depending on your preference. Upstairs a jack-and-jill bathroom connects two bedrooms while the 4th bedroom has its own bathroom accessed from the versatile loft/play space. Near the front door, the Living Room that is open to the Dining Room has the option to be walled off into an office if desired. Situated in the highly desirable Bridgemill community, residents enjoy exceptional amenities including an elegant clubhouse for gatherings, two pools—one designed like an aquatic park—a modern fitness center, tennis courts with pickleball options, a dog park, pocket parks, scenic walking trails, and more. The home is also located within the top-rated Indian Land School District and offers easy access to shopping, dining, and a convenient commute to Charlotte. Upper and Main HVAC replaced 2022. Mini-split installed in sunroom in 2023. Mini-split added to primary suite in 2021 for elderly parent to provide additional comfort and separate control for that room. Water heater replaced in 2020. Roof replaced in 2021. Fiber internet available!
 “The data relating to real estate on this website derive in part from the Internet Data Exchange program. Brokers make an effort to deliver accurate information, but buyers should independently verify any information on which they will rely in a transaction. All properties are subject to prior sale, change or withdrawal. Neither The M Homes Group nor any listing broker shall be responsible for any typographical errors, misinformation, or misprints, and they shall be held totally harmless from any damages arising from reliance upon this data. This data is provided exclusively for consumers’ personal, non-commercial use and may not be used for any purpose other than to identify prospective properties they may be interested in purchasing. © 2026 Carolina Multiple Listing Services, Inc.”

/u.realgeeks.media/mhomesgroup/black_logo/logo_black_MHG.PNG)