




Seller Representative Adams Homes Realty, Inc
Seller Representative Adams Homes Realty, Inc
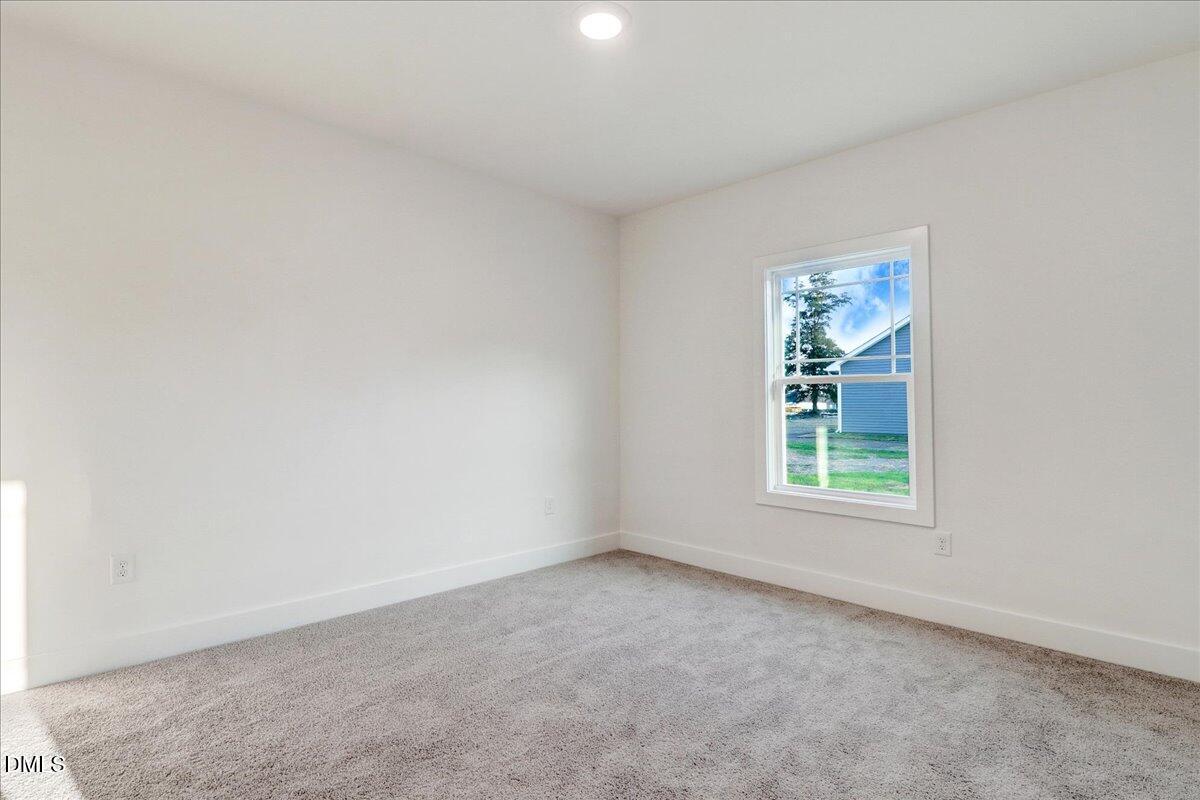
Discover the popular 2505 single-level home by Adams Homes, featuring 4 bedrooms, 2.5 bathroom home all situated on a spacious 0.54-acre corner lot. The inviting foyer leads to an open family room with a fireplace, ceiling fan, 9 ft. smooth ceilings & flush-mount lighting which seamless flows into the elegant dining room and kitchen. The chef's kitchen is a dream, showcasing quartz countertops and island with pendant lighting, upgrade stainless steel appliance package, and a huge walk-in pantry. The primary suite offers tray ceilings, crown molding, ceiling fan, an oversized walk-in closet, and a spa-like bathroom. Elegantly designed cultured marble countertop with dual sinks, separate tub, a walk-in ceramic tile shower, and a private water closet. Additional highlights include an attractive vinyl and stone exterior, a covered porch, covered patio and a designated laundry room. NO CITY TAXES and convenient access to SJAFB, Kinston, New Bern, Hwy 42, and North Carolina's beautiful beaches. This home is under construction. All features, colors and sizes are approximate for illustration purposes only and will vary from the home being built.
Listings provided courtesy of Triangle MLS, Inc. of NC, Internet Data Exchange Database. Information deemed reliable but not guaranteed. © 2026 Triangle MLS, Inc. of North Carolina. Data last updated .

/u.realgeeks.media/mhomesgroup/black_logo/logo_black_MHG.PNG)