


+19199079906
The M Homes Group






Listing courtesy of COMPASS. nick.may@compass.com
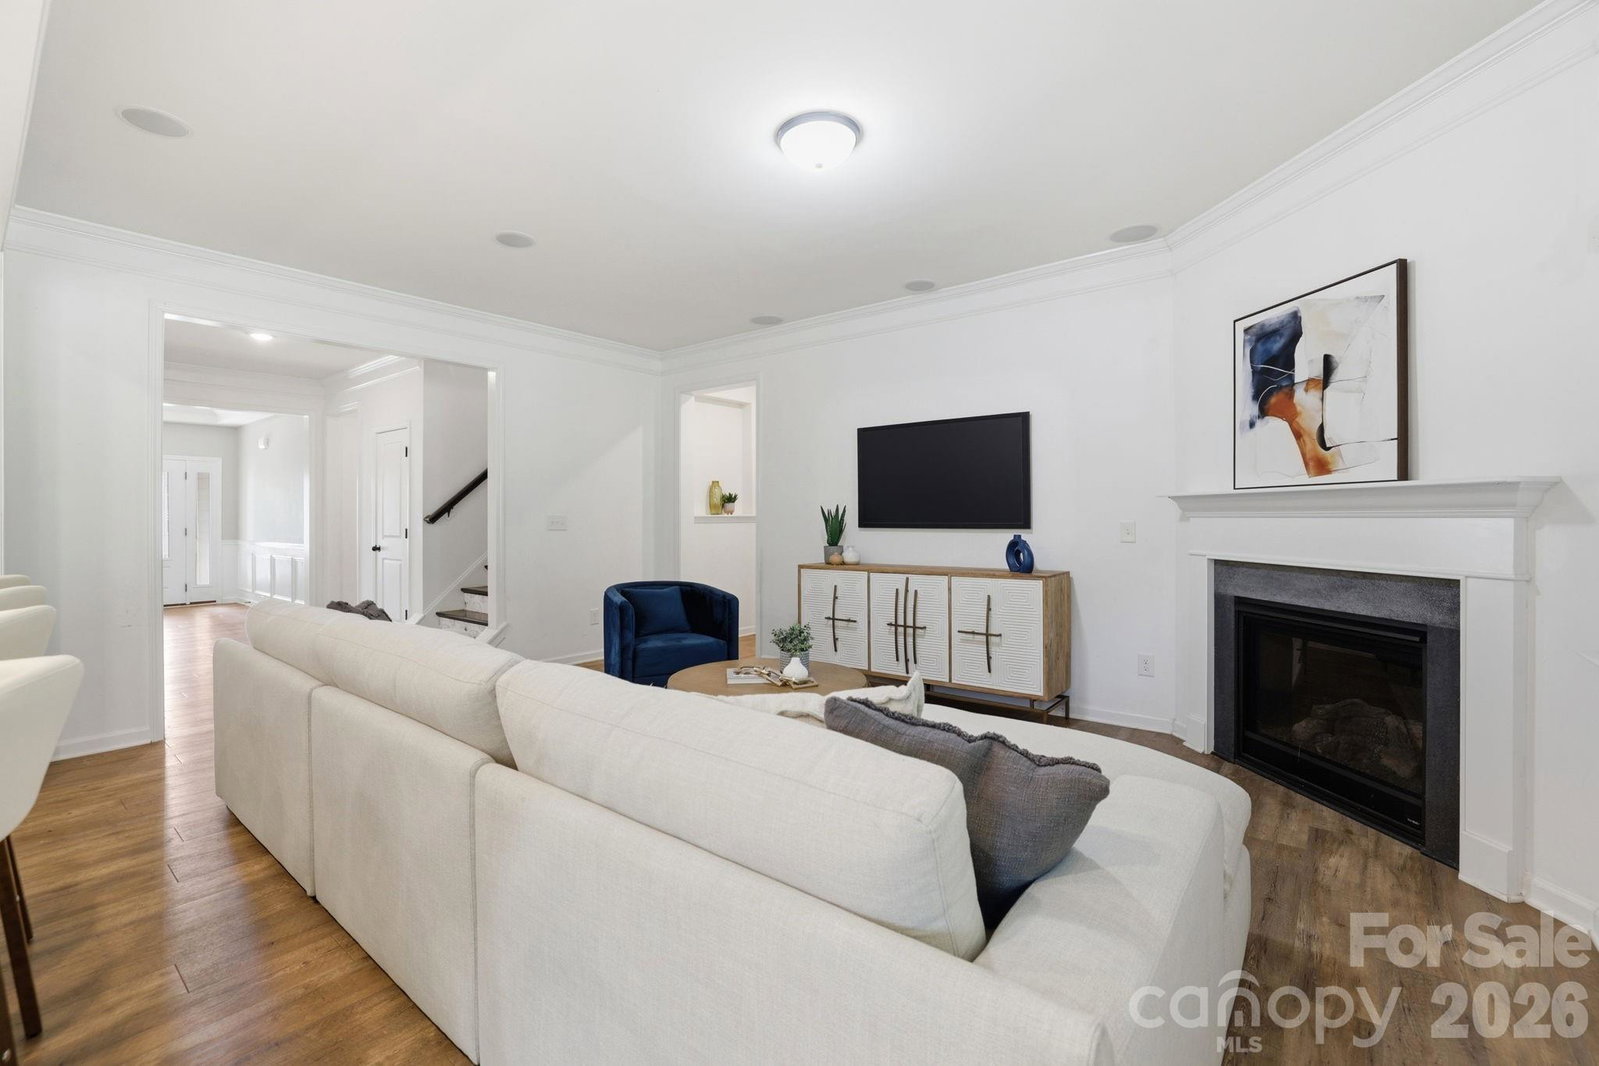
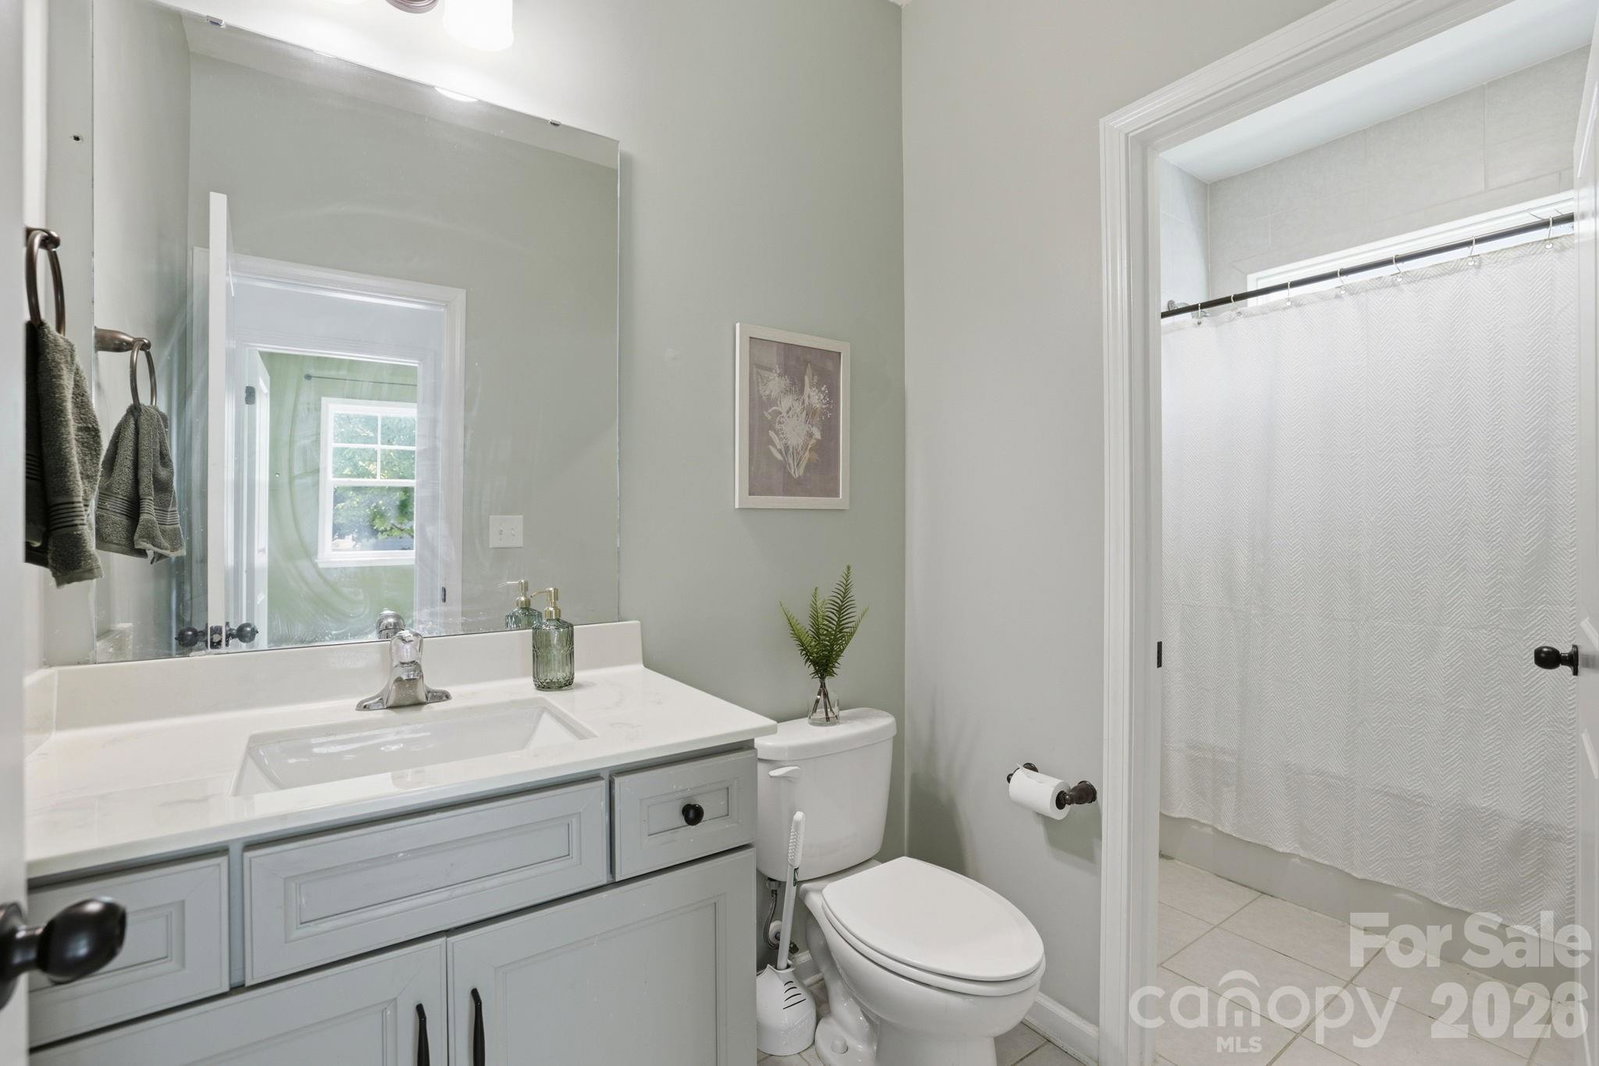
Eastwood-built. Hardie board siding. Private wooded lot. Two bedrooms on the main. Now $450,000. This sought-after Avery floor plan in Walnut Creek delivers the combination buyers are looking for: main-level living, quality construction, flexible space and a private homesite backing to a mature tree line with no rear neighbors. Inside, freshly painted walls throughout the hallway, living room, dining/flex space, primary bedroom and loft give the home a clean, move-in-ready feel. The main level features a spacious primary suite along with a secondary bedroom and full bath, creating an ideal setup for guests, multigenerational living or a dedicated home office. The gourmet kitchen opens seamlessly to the main living area and features double ovens, generous workspace and plenty of room to gather. A separate dining room adds even more versatility and can easily function as a formal dining space, office or flex room. Step outside to the screened porch and one of this home's biggest advantages: privacy. The backyard backs to a mature tree line, providing shade, separation and a peaceful setting that can be difficult to find in newer construction. Upstairs, a large loft, additional bedroom and full bath create another flexible living area perfect for a media room, playroom, fitness space or private guest retreat. Walnut Creek offers two community pools, tennis courts, ball fields, playgrounds and miles of walking trails. The location puts schools, shopping, dining and everyday conveniences within easy reach, with the new Target and Costco just a few miles away along the growing Highway 521 corridor. Waxhaw, Ballantyne and Fort Mill are also conveniently accessible. At $450,000, this Eastwood-built home offers a compelling alternative to similarly sized new construction. Enjoy an established community, Hardie board siding, mature landscaping, a private tree-lined lot, completed upgrades and a versatile floor plan without waiting on a new build. Two bedrooms on the main level. Three full baths. Private wooded backdrop. Screened porch. Flexible living spaces. Resort-style amenities. If you have been waiting for the right combination of privacy, main-level living and value in Walnut Creek, this is the one worth seeing in person.
 “The data relating to real estate on this website derive in part from the Internet Data Exchange program. Brokers make an effort to deliver accurate information, but buyers should independently verify any information on which they will rely in a transaction. All properties are subject to prior sale, change or withdrawal. Neither The M Homes Group nor any listing broker shall be responsible for any typographical errors, misinformation, or misprints, and they shall be held totally harmless from any damages arising from reliance upon this data. This data is provided exclusively for consumers’ personal, non-commercial use and may not be used for any purpose other than to identify prospective properties they may be interested in purchasing. © 2026 Carolina Multiple Listing Services, Inc.”

