






Listing courtesy of Realty One Group Revolution. kswrealestate@hotmail.com
Seller Representative Realty One Group Revolution
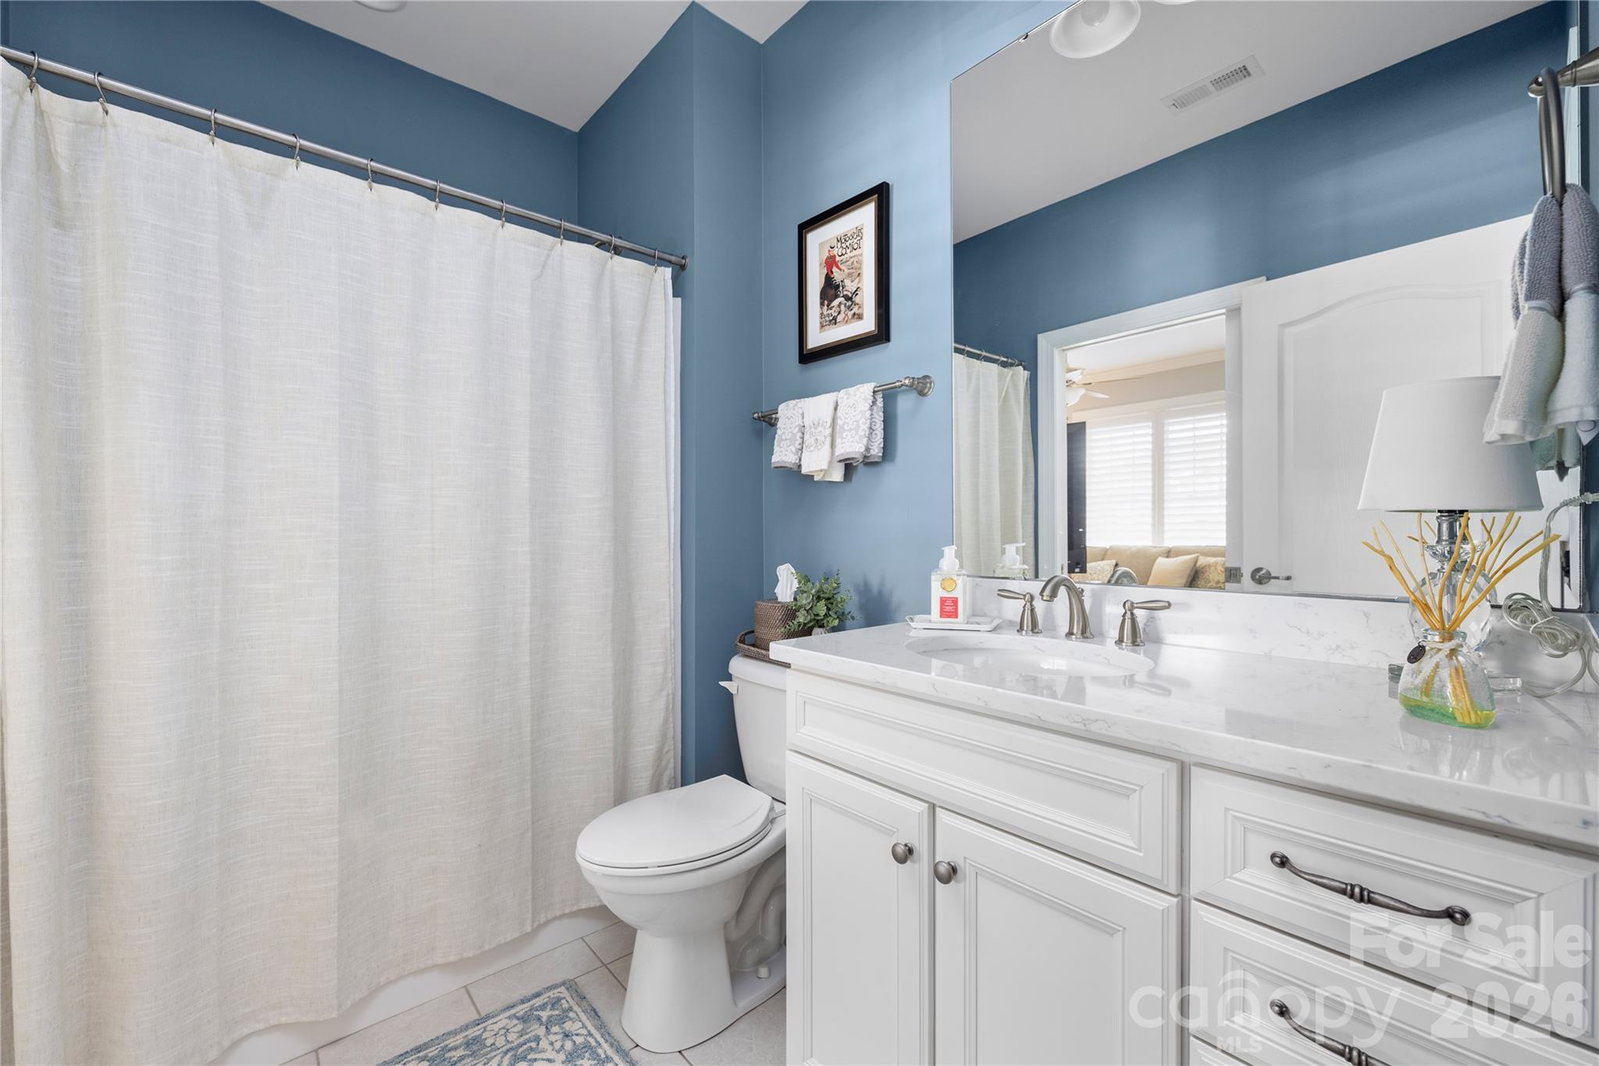
This home truly has it all! Nestled in the amenity-rich, 55+ community of Bailey's Glen, this stunning 3-bedroom/3-bath + den home is move-in ready. You are greeted by a welcoming front porch that overlooks the community stone fountain.The immaculately maintained property features an open, split-bedroom layout with beautiful hardwood floors throughout the main living areas. The gorgeous kitchen boasts grey cabinets, a tile backsplash, quartz countertops, under-cabinet lighting, and stainless-steel appliances, all overlooking a spacious great room with a gas fireplace. The large primary bedroom and bath include tile floors, a sizable tile shower, a dual vanity with quartz countertops, and a walk-in closet. On the main level, you'll also find a spacious dining room with a back-lit tray ceiling, a second bedroom currently being used as a sitting room, a study with built-in bookshelves, full bath, and a spacious laundry room. Upstairs, a large loft area with a walk-in closet, a walk-in attic, and a third bedroom with an ensuite bath provide the perfect space for hosting guests. The backyard is beautifully landscaped with a paver patio and walkway. Other upgrades include (completed list attached to listing)-wood plantation shutters in primary, second bedroom, study, & dining room. Translucent Shades in great room, nook, kitchen and upstairs bedroom. Washer/dryer, refrigerator in kitchen and garage to convey. Bailey's Glen amenities include a clubhouse, an outdoor pool, a fitness room, tennis and pickleball courts, a billiard room, a full-time activities director, a community garden, a craft and pottery studio, a woodworking and auto shop, bocce courts, a putting green, pockets parks and much more. This home is an absolute must-see!
 “The data relating to real estate on this website derive in part from the Internet Data Exchange program. Brokers make an effort to deliver accurate information, but buyers should independently verify any information on which they will rely in a transaction. All properties are subject to prior sale, change or withdrawal. Neither The M Homes Group nor any listing broker shall be responsible for any typographical errors, misinformation, or misprints, and they shall be held totally harmless from any damages arising from reliance upon this data. This data is provided exclusively for consumers’ personal, non-commercial use and may not be used for any purpose other than to identify prospective properties they may be interested in purchasing. © 2026 Carolina Multiple Listing Services, Inc.”

/u.realgeeks.media/mhomesgroup/black_logo/logo_black_MHG.PNG)