




Listing courtesy of Ivester Jackson Christie's. kristenk@ivesterjackson.com
Seller Representative Ivester Jackson Christie's
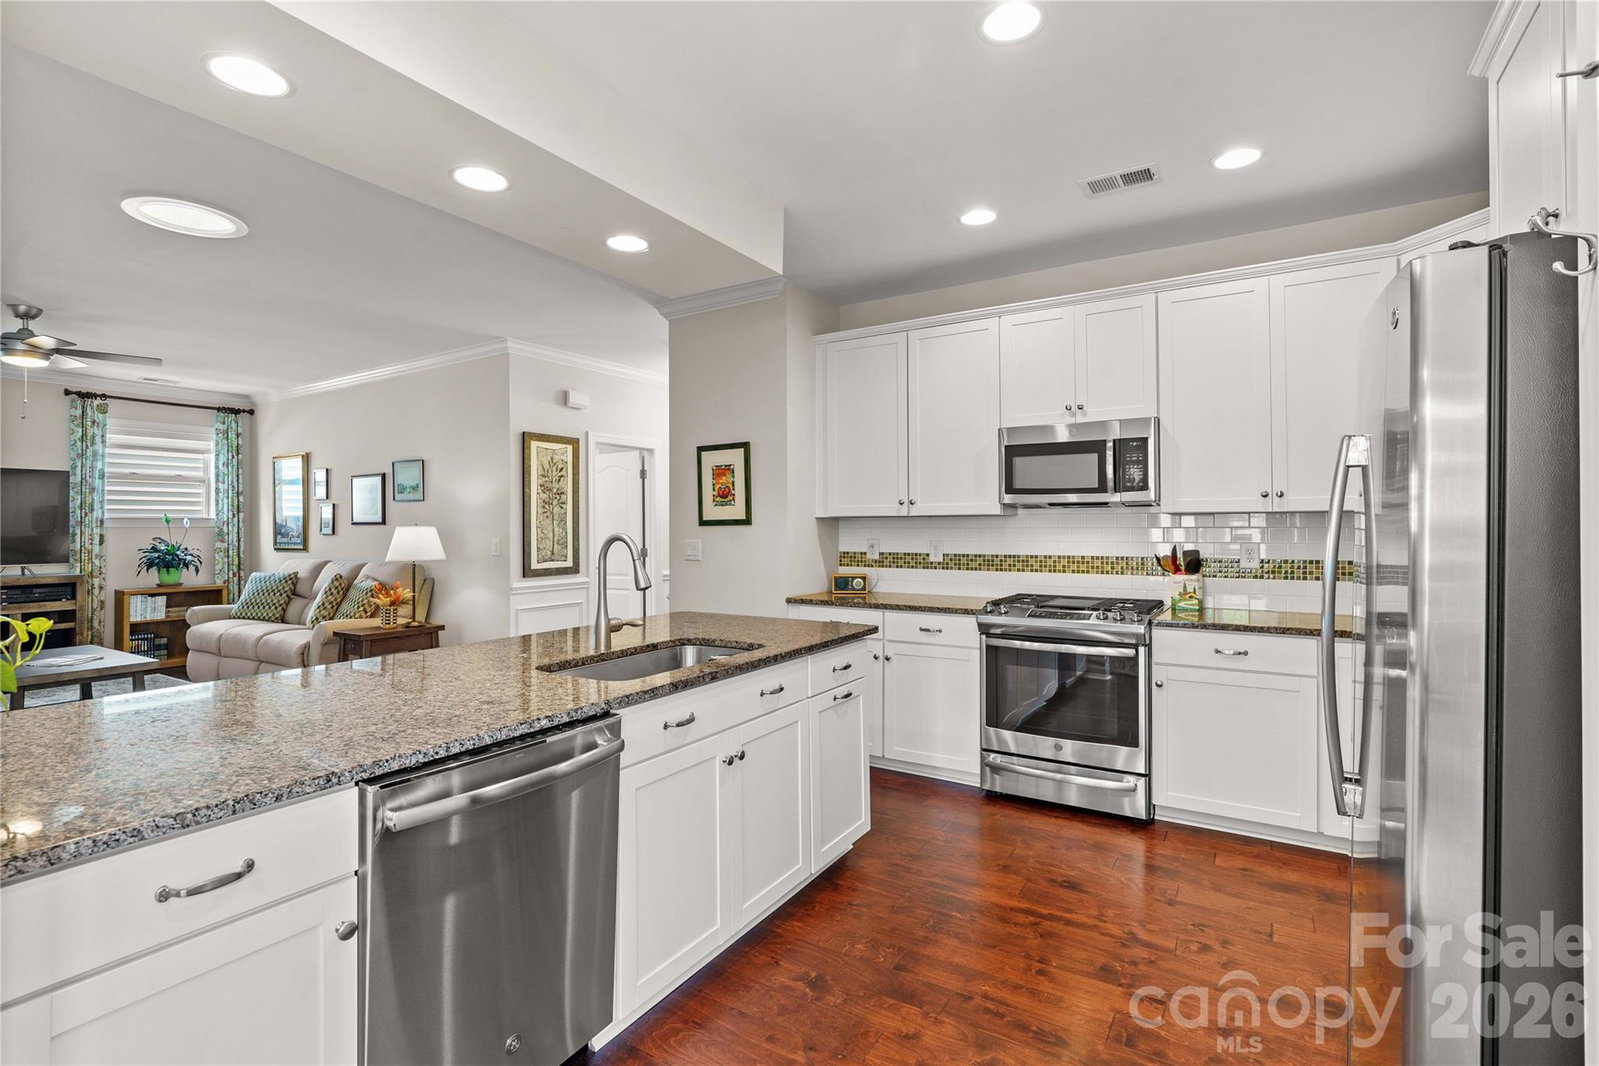
This extremely well-maintained home sits on a premium lot in the highly sought after 55+ community of Baileys Glen. A charming rocking chair front porch welcomes you into the popular Hunter floorplan, complete with a bright and airy sunroom. The kitchen features a large center island, granite countertops, gas range, and a pantry upgraded with custom pull out drawers. It opens seamlessly to the dining area and living room, creating an expansive entertaining space accented by wood floors. Natural light pours into the inviting sunroom—an ideal spot for morning coffee, an afternoon read, or simply enjoying the peaceful view. The spacious primary suite offers his and hers closets, dual sinks with lighted mirrors, and a tiled shower with bench seating. Two generously sized secondary bedrooms provide comfortable accommodations for guests or flexible space for hobbies or an office. Thoughtful customizations by this original owner include a redesigned laundry room with utility sink and two separate walk-in closets in the primary suite. This home is filled with upgrades: solar tubes with dimming capabilities for added natural light, custom closet systems, a recirculating hot water system, an oversized deep garage, in ground irrigation, in-ground gas line for outdoor grill, and more. The private back patio overlooks serene woods, creating a tranquil outdoor retreat. Baileys Glen offers an exceptional active adult lifestyle with resort style amenities—pool, tennis and pickleball courts, putting green, clubhouse, gym, and a wide variety of clubs including woodworking, gardening, and pottery. A wonderful opportunity to live in a tight-knit community where neighbors look out for one another, gather often, and make everyday living feel a little more connected.
 “The data relating to real estate on this website derive in part from the Internet Data Exchange program. Brokers make an effort to deliver accurate information, but buyers should independently verify any information on which they will rely in a transaction. All properties are subject to prior sale, change or withdrawal. Neither The M Homes Group nor any listing broker shall be responsible for any typographical errors, misinformation, or misprints, and they shall be held totally harmless from any damages arising from reliance upon this data. This data is provided exclusively for consumers’ personal, non-commercial use and may not be used for any purpose other than to identify prospective properties they may be interested in purchasing. © 2026 Carolina Multiple Listing Services, Inc.”

/u.realgeeks.media/mhomesgroup/black_logo/logo_black_MHG.PNG)