


+19199079906
The M Homes Group




Listing courtesy of Helen Adams Realty. cbucey@helenadamsrealty.com
Seller Representative Helen Adams Realty
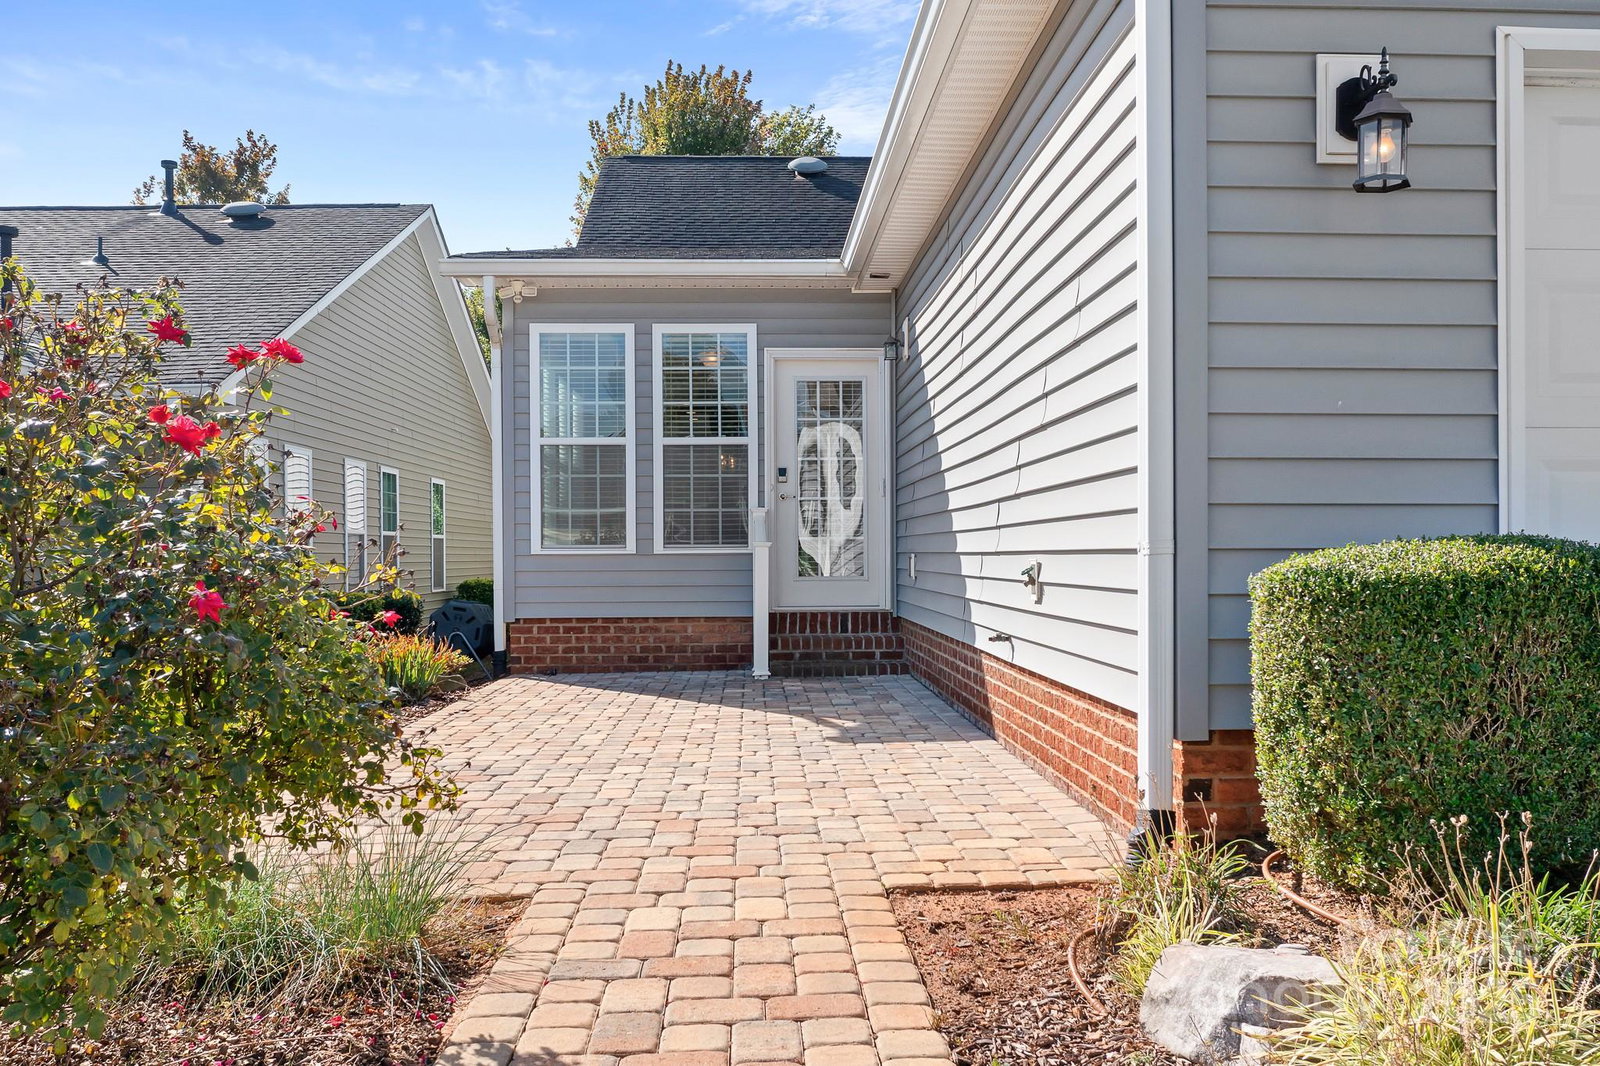
Welcome to the highly sought-after Hunter Floor Plan, the most popular single-story design in the Uptown community of Baileys Glen. This beautiful home features hardwood floors throughout, marble-accented entrances, and a bright tiled sunroom that fills the space with natural light. The open floor plan seamlessly connects the living, dining, and kitchen areas—perfect for entertaining or everyday comfort. The kitchen includes a gas oven and stove, pantry, and a breakfast peninsula ideal for casual dining. Ceiling fans are thoughtfully placed throughout for year-round comfort. The primary suite offers custom closets and a luxurious bath with a walk-in tiled shower with bench, dual sinks, and elegant finishes. A secondary bedroom and an office or flex room provide plenty of versatility for guests, hobbies, or work-from-home needs. Convenient laundry room access from the garage adds functionality, while the paver patio creates a perfect outdoor retreat. Priced to sell!! — this one’s a steal in Baileys Glen! Don’t miss out on the opportunity to own one of the most desirable floor plans in this vibrant 55+ community. Located just a short distance from the woodshop and craft area, this home truly combines style, comfort, and value.
 “The data relating to real estate on this website derive in part from the Internet Data Exchange program. Brokers make an effort to deliver accurate information, but buyers should independently verify any information on which they will rely in a transaction. All properties are subject to prior sale, change or withdrawal. Neither The M Homes Group nor any listing broker shall be responsible for any typographical errors, misinformation, or misprints, and they shall be held totally harmless from any damages arising from reliance upon this data. This data is provided exclusively for consumers’ personal, non-commercial use and may not be used for any purpose other than to identify prospective properties they may be interested in purchasing. © 2026 Carolina Multiple Listing Services, Inc.”

/u.realgeeks.media/mhomesgroup/black_logo/logo_black_MHG.PNG)