






Listing courtesy of Helen Adams Realty. cbucey@helenadamsrealty.com
Seller Representative Helen Adams Realty
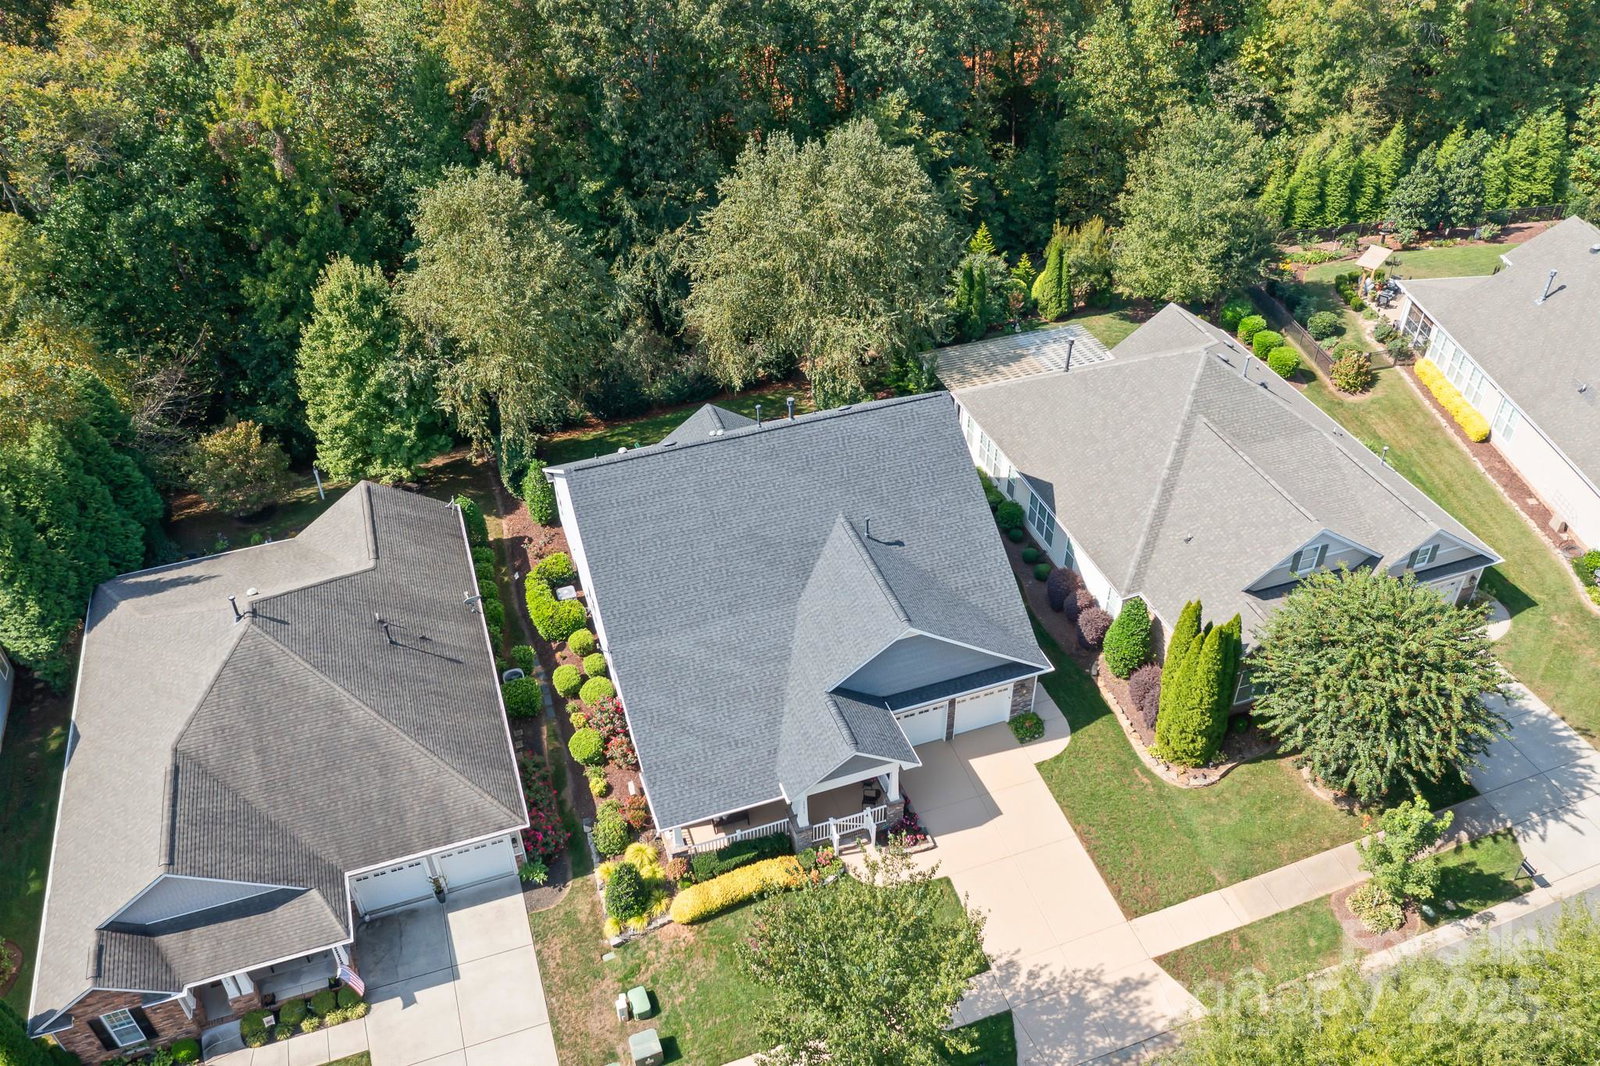
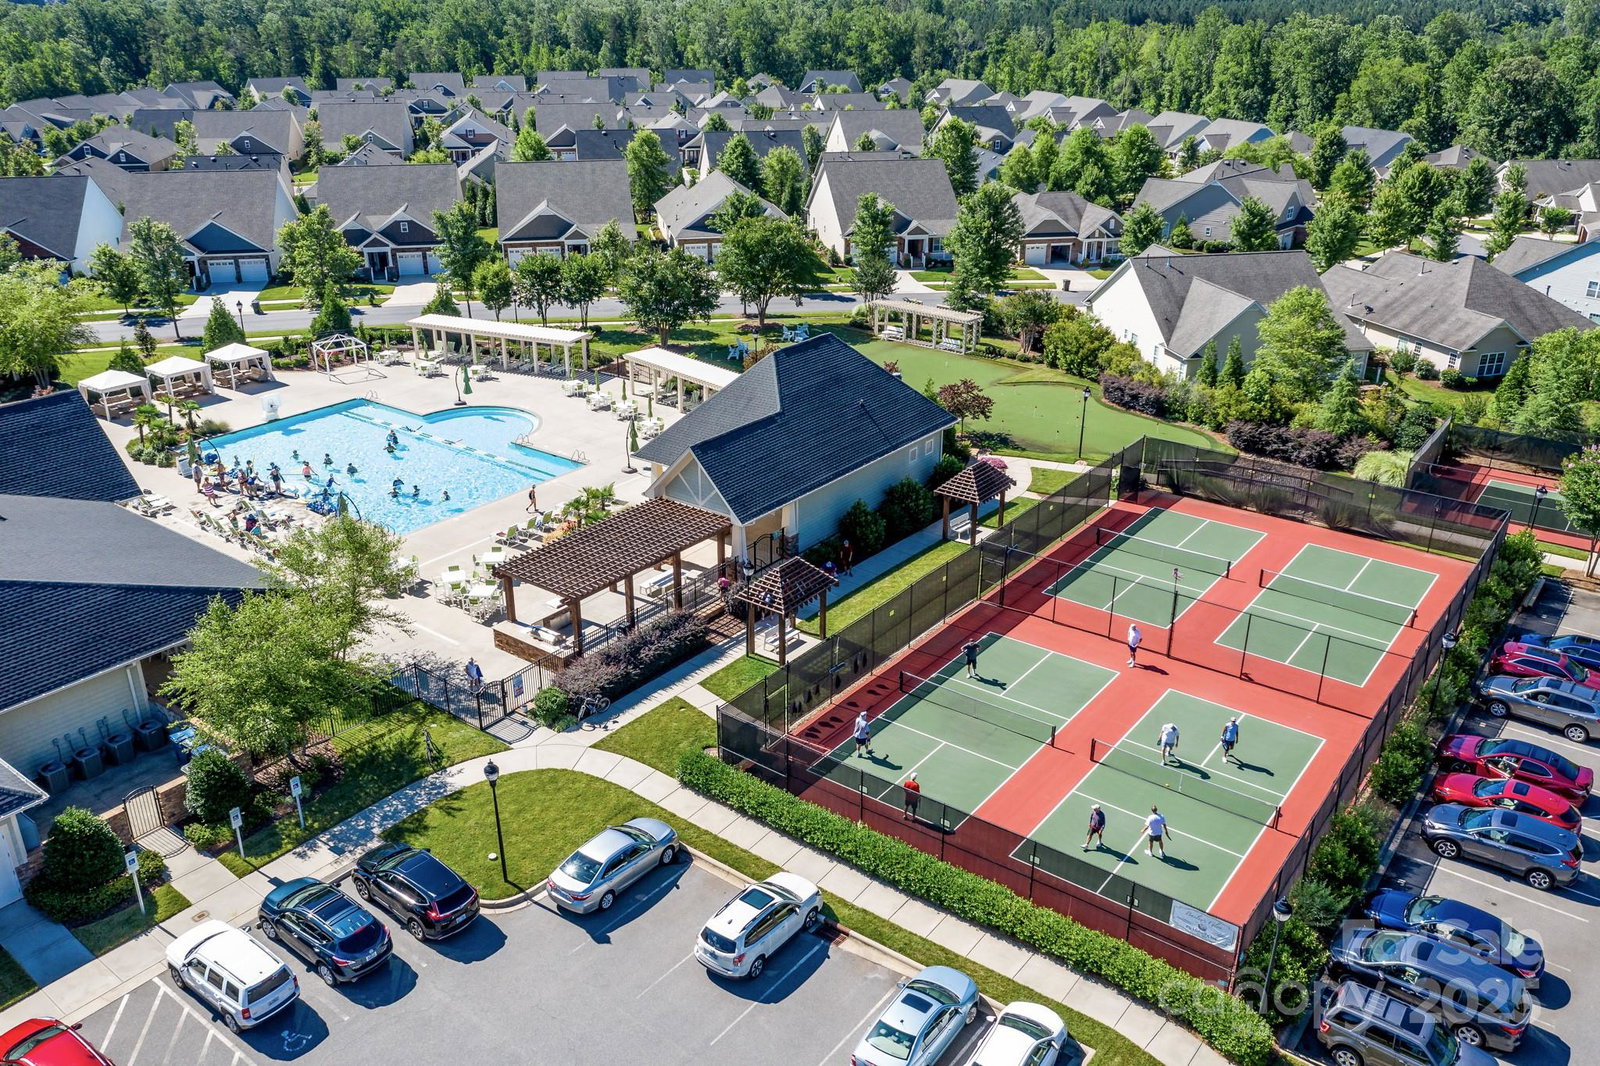
Coming soon in the coveted “Downtown” section of Baileys Glen! This Carson model ranch home is situated on a premium wooded lot offering privacy and views. The inviting front porch opens to an upgraded open floor plan with hardwood floors, fireplace, and abundant natural light. The spacious kitchen features granite countertops, abundant cabinetry, and a new refrigerator. The primary suite offers tray ceilings, custom closets, and a private bath. A bright sunroom and rear patio provide peaceful spaces to enjoy the natural setting. Notable Features & Upgrades: • Premium wooded lot with rear retaining wall to commons area • Upgraded Carson floor plan with open layout • Hardwood floors and fireplace in main living area • Spacious kitchen with granite countertops and new refrigerator • Primary suite with tray ceilings, custom closets, and private bath • Sunroom filled with natural light • New roof (Jan 2025) • New leafproof gutters • New garage door openers • New water heater • New garbage disposal • Two attic fans for ventilation • Three solar tubes (1 in kitchen, 2 in living room) for additional natural light • Wood plantation shutters throughout • Laundry room with LED lighting, plus washer & dryer included • HVAC system in place • Driveway and rear patio recently sealed • 13-year termite protection coverage Baileys Glen is a 55+ community offering resort-style amenities and a welcoming lifestyle in a prime Cornelius location. This well-maintained home with numerous updates is a rare find and won’t last long.
 “The data relating to real estate on this website derive in part from the Internet Data Exchange program. Brokers make an effort to deliver accurate information, but buyers should independently verify any information on which they will rely in a transaction. All properties are subject to prior sale, change or withdrawal. Neither The M Homes Group nor any listing broker shall be responsible for any typographical errors, misinformation, or misprints, and they shall be held totally harmless from any damages arising from reliance upon this data. This data is provided exclusively for consumers’ personal, non-commercial use and may not be used for any purpose other than to identify prospective properties they may be interested in purchasing. © 2026 Carolina Multiple Listing Services, Inc.”

/u.realgeeks.media/mhomesgroup/black_logo/logo_black_MHG.PNG)