


+19199079906
The M Homes Group




Listing courtesy of Keller Williams South Park. mike@makeagreatmove.com
Seller Representative Keller Williams South Park
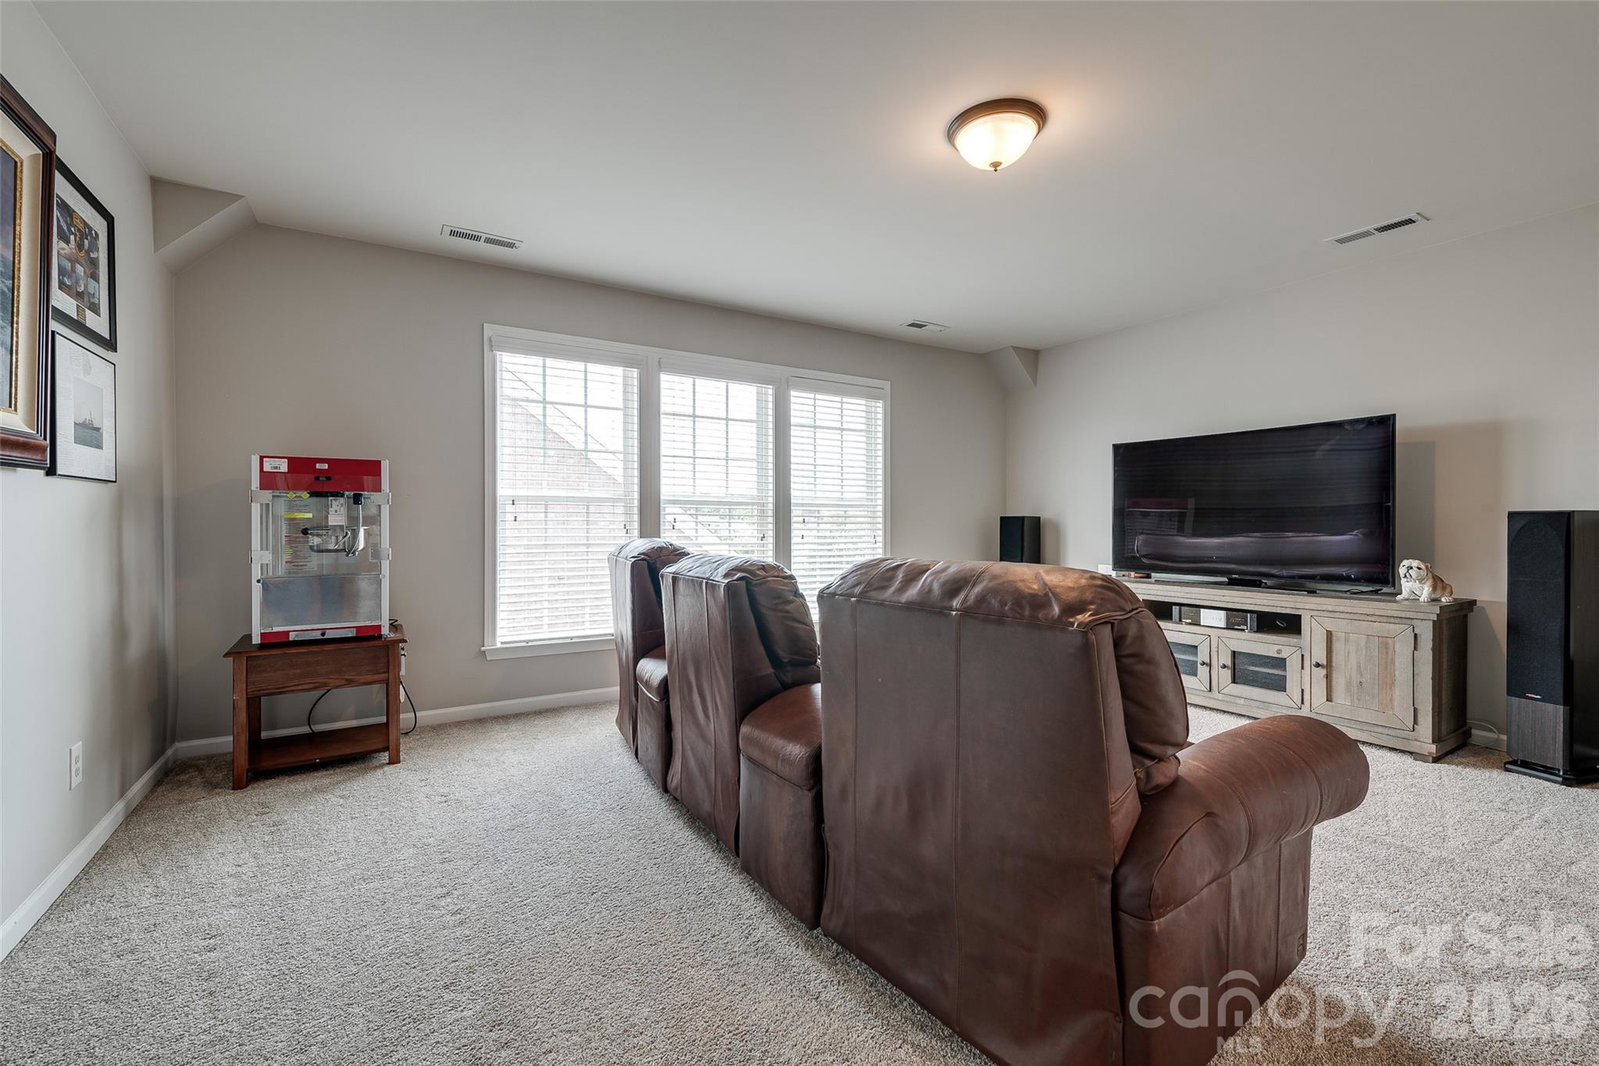
Located in the sought-after Union County, this beautiful home offers ample space to cater to all your desires. With six bedrooms, a bonus/bedroom, five and a half bathrooms, and a spacious three-car garage, it’s a haven for comfort and convenience. The open floor plan seamlessly connects the kitchen and great room, creating a warm and inviting atmosphere. A separate guest bedroom on the main level features an ensuite full bathroom, providing privacy and convenience for your guests. The home office offers a dedicated home office, while the formal dining room sets the stage for elegant meals. Ascending to the upper level, you’ll find the primary bedroom with sitting area and bath with dual vanities, garden tub, walk-in closet. You'll also find an additional four bedrooms and three full bathrooms. The third floor serves as a versatile flex room or can be transformed into a cozy seventh bedroom with ensuite full bath, offering endless possibilities for customization. The fenced backyard is an ideal space for outdoor activities, whether you’re entertaining guests or enjoying a quiet moment with a favorite beverage by the fireplace under cover the 22 x 19 covered patio. The patio extends uncovered with a built-in gas grill, and allow soaking up the sun or savor your meals. The community features a clubhouse, tennis courts, an outdoor pool, and walking trail, ensuring that there’s always something to keep you entertained and active. Zoned Marvin Ridge Middle and High Schools, as well as Sandy Ridge Elementary which is only a short walk away. Roof 2024. AC's 2024 and 2025. Showings begin on July 3rd, so don’t miss the opportunity to experience this exceptional property.
 “The data relating to real estate on this website derive in part from the Internet Data Exchange program. Brokers make an effort to deliver accurate information, but buyers should independently verify any information on which they will rely in a transaction. All properties are subject to prior sale, change or withdrawal. Neither The M Homes Group nor any listing broker shall be responsible for any typographical errors, misinformation, or misprints, and they shall be held totally harmless from any damages arising from reliance upon this data. This data is provided exclusively for consumers’ personal, non-commercial use and may not be used for any purpose other than to identify prospective properties they may be interested in purchasing. © 2026 Carolina Multiple Listing Services, Inc.”

