


+19199079906
The M Homes Group




Listing courtesy of David Hoffman Realty Charlotte. ellis.newell@davidhoffmanrealty.com
Seller Representative David Hoffman Realty Charlotte
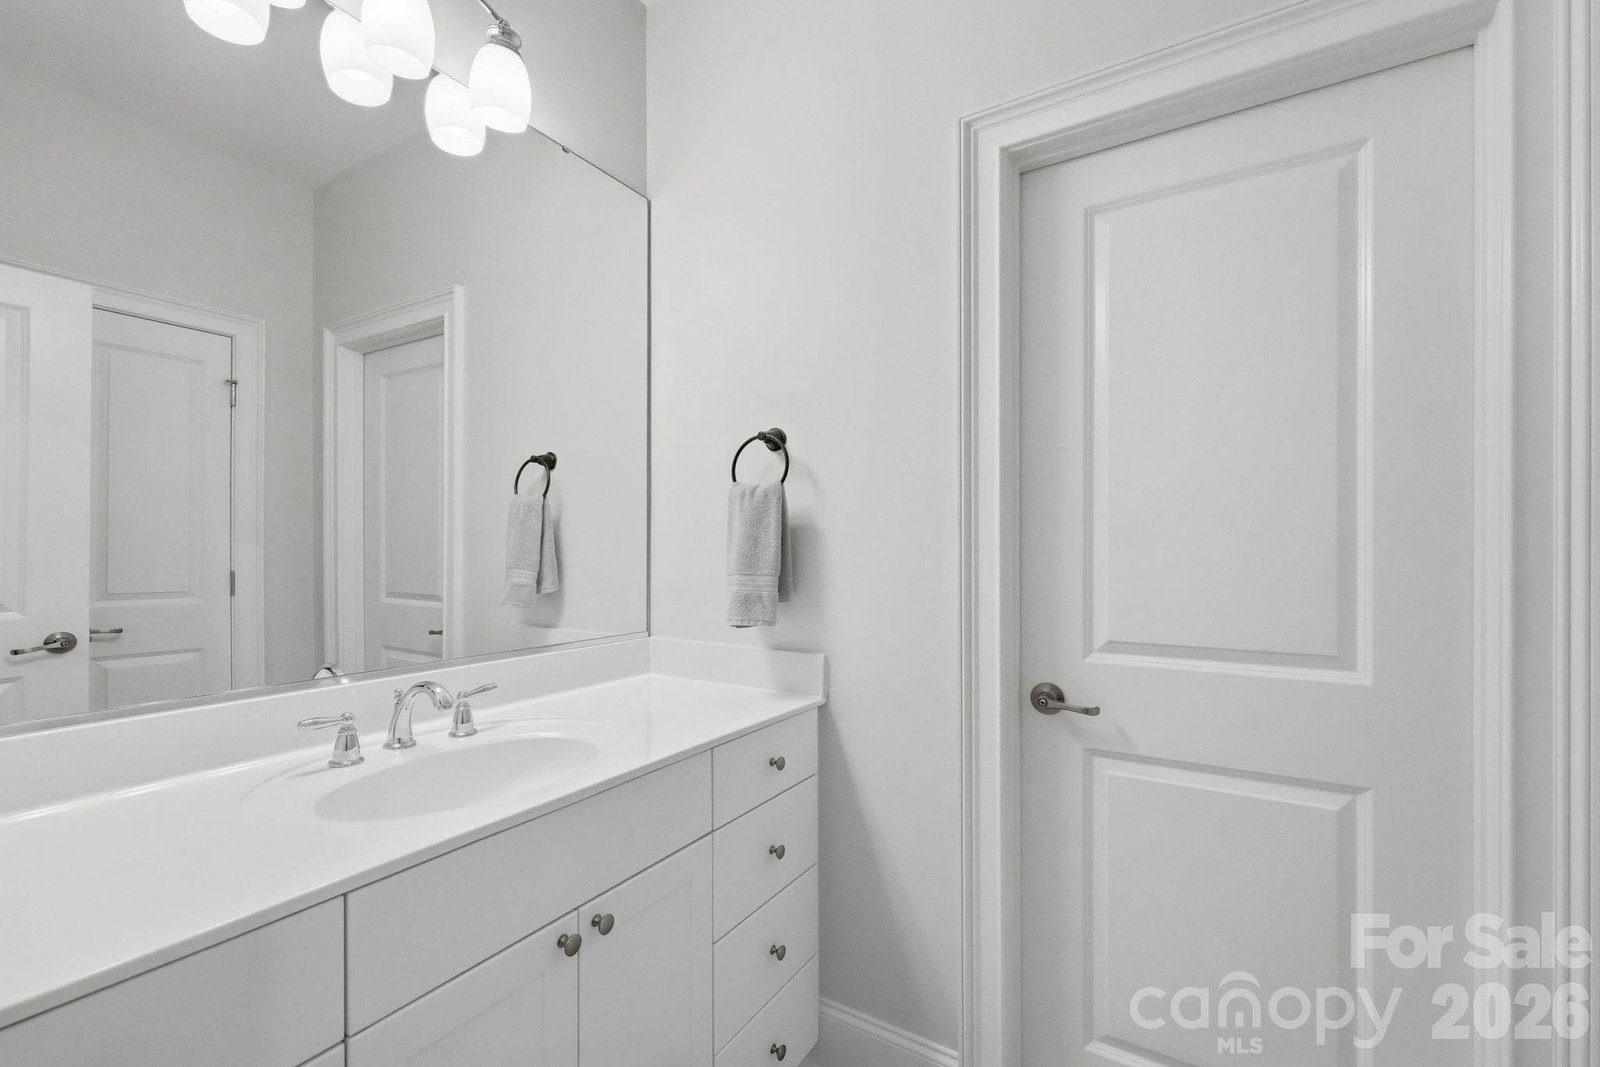
Check out this immaculate home backing up to a large treeline in the Victorian-style inspired Cureton neighborhood in Waxhaw! Built in 2012, this impressive 5-bedroom home offers 3,212 square feet of thoughtfully designed living space with a blend of timeless character and modern finishes including White Oak Flooring throughout most of the main level. Featuring an open kitchen (renovated 4 years ago) to living room set up, this home may just check all of your boxes. Freshly updated with a private yard and back porch AND under 750k! You cannot miss this opportunity to move to Waxhaw and live in your dream home. The bright, updated kitchen features crisp white cabinetry, a contrasting blue center island, quartz-style countertops, subway-tile backsplash, gas cooktop, stainless appliances, and statement pendant lighting. The home’s spacious primary bathroom retreat includes a large soaking tub, an oversized walk-in shower with glass enclosure, and elegant tile finishes. Outside, the inviting exterior showcases classic architectural detail, a welcoming covered front porch (and covered back porch), manicured landscaping, and exceptional curb appeal. A beautiful opportunity to enjoy spacious living, stylish updates, and a home designed for both everyday comfort and entertaining.
 “The data relating to real estate on this website derive in part from the Internet Data Exchange program. Brokers make an effort to deliver accurate information, but buyers should independently verify any information on which they will rely in a transaction. All properties are subject to prior sale, change or withdrawal. Neither The M Homes Group nor any listing broker shall be responsible for any typographical errors, misinformation, or misprints, and they shall be held totally harmless from any damages arising from reliance upon this data. This data is provided exclusively for consumers’ personal, non-commercial use and may not be used for any purpose other than to identify prospective properties they may be interested in purchasing. © 2026 Carolina Multiple Listing Services, Inc.”

