


+19199079906
The M Homes Group




Listing courtesy of NextHome Paramount. dawncrocker2025@gmail.com
Seller Representative NextHome Paramount
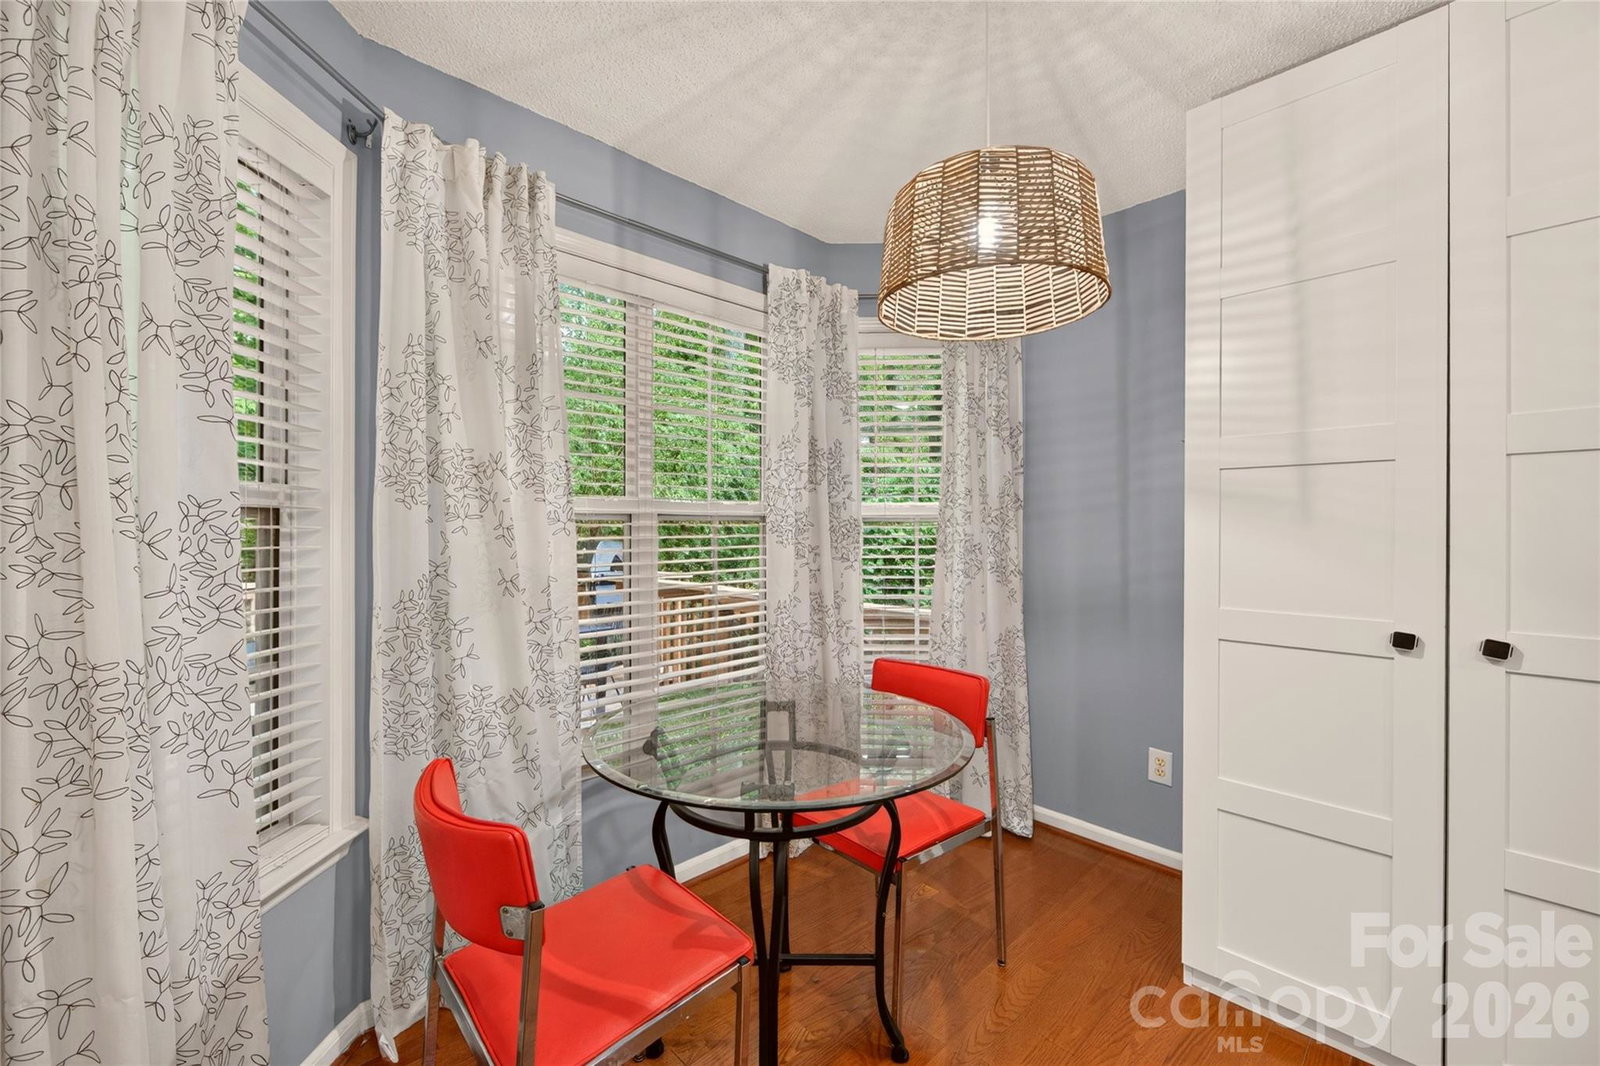
This well-maintained ranch home is a must-see! Located in the quiet Hermitage Place neighborhood and less than 2 miles from downtown Waxhaw, this charming property offers comfort, convenience, and an easy, functional layout. The split-bedroom floor plan includes 3 generously sized bedrooms and 2 full baths. As you enter, hardwood floors flow from the foyer into the open living area. The vaulted great room features abundant natural light and a cozy fireplace—perfect for relaxing or entertaining. The kitchen offers plenty of cabinetry, ample counter space for meal prep, and stainless steel appliances. The spacious primary suite includes a bathroom that won’t disappoint, complete with a walk-in closet and private water closet. Step outside to a private backyard that provides peace and quiet at the end of a busy day. Enjoy your morning coffee or unwind in the evening on the deck while watching birds in the surrounding trees. Recent updates: • New roof (2026)• Heat pump (2023)
 “The data relating to real estate on this website derive in part from the Internet Data Exchange program. Brokers make an effort to deliver accurate information, but buyers should independently verify any information on which they will rely in a transaction. All properties are subject to prior sale, change or withdrawal. Neither The M Homes Group nor any listing broker shall be responsible for any typographical errors, misinformation, or misprints, and they shall be held totally harmless from any damages arising from reliance upon this data. This data is provided exclusively for consumers’ personal, non-commercial use and may not be used for any purpose other than to identify prospective properties they may be interested in purchasing. © 2026 Carolina Multiple Listing Services, Inc.”

