


+19199079906
The M Homes Group




Listing courtesy of Keller Williams South Park. bmcgowan@kw.com
Seller Representative Keller Williams South Park
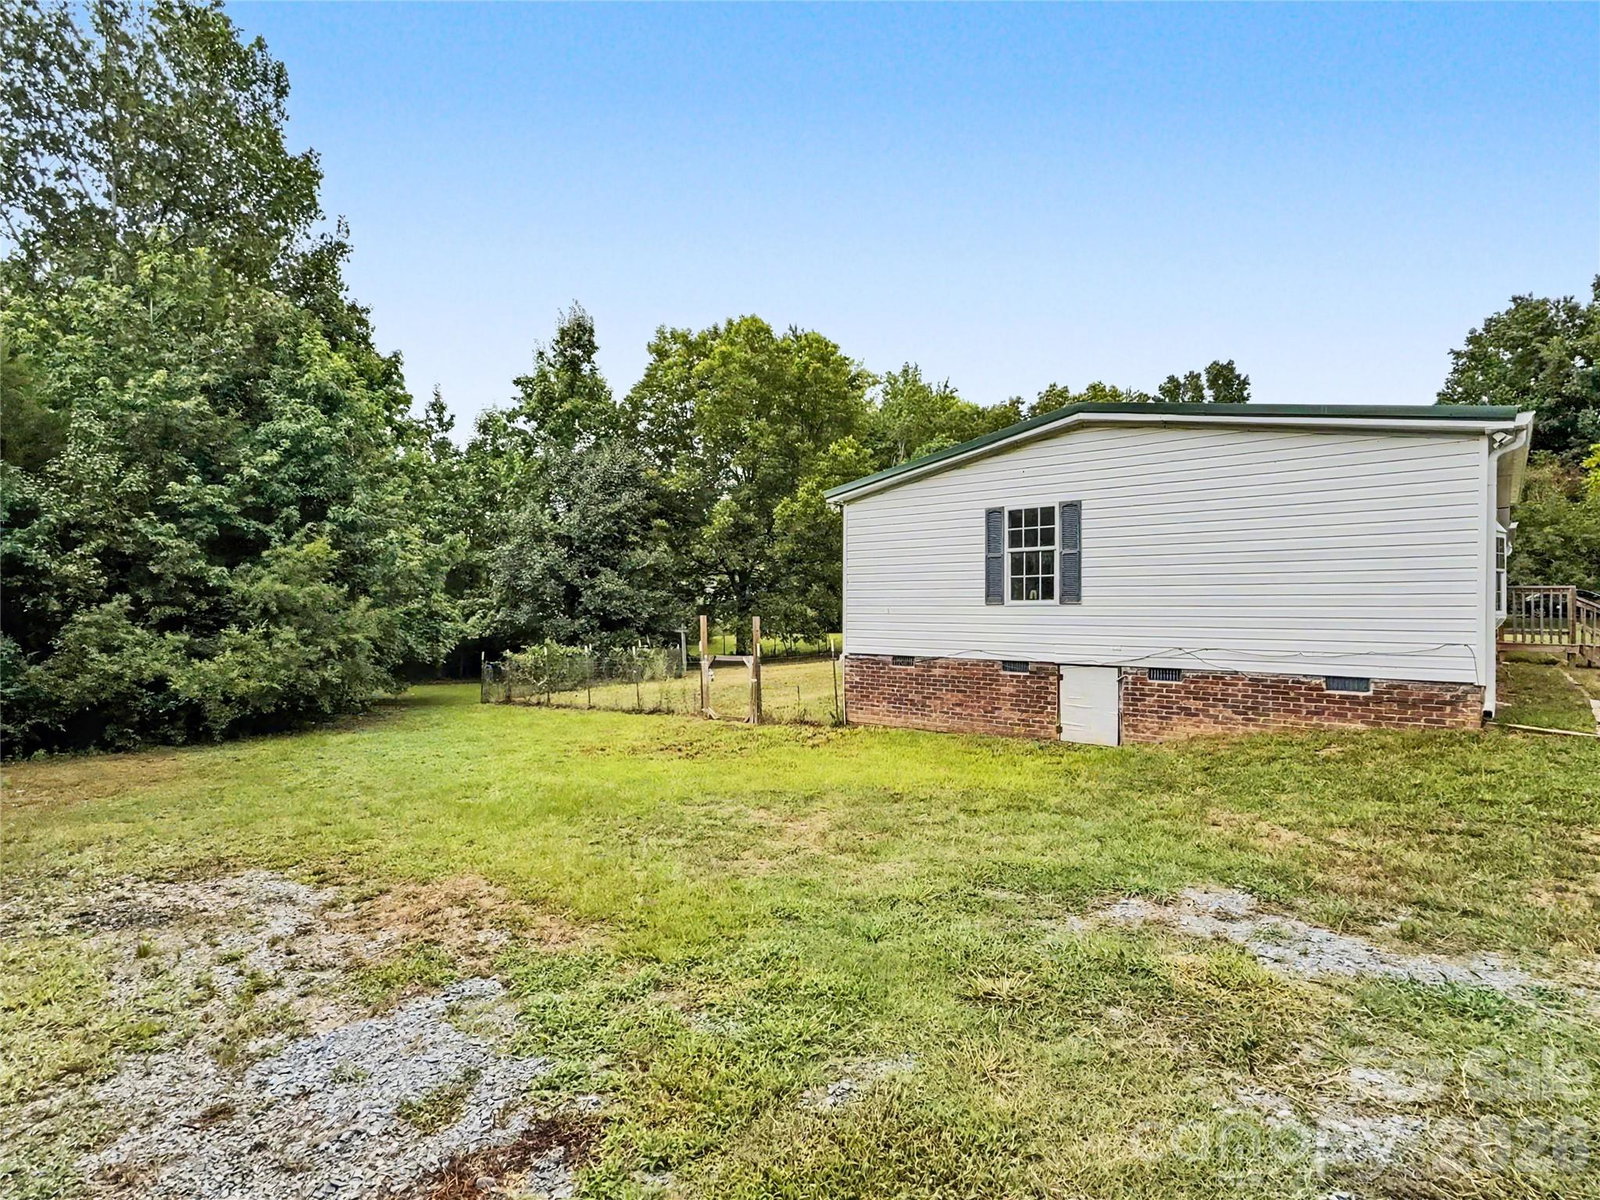
Escape the restrictions of HOA living and enjoy the freedom you've been looking for on nearly an acre in one of Waxhaw's most desirable locations. Enjoy the independence of having your own private well—no monthly water bills and no county water usage restrictions. You'll have greater control over your water supply while saving money month after month. This property offers the space and flexibility to truly make it your own, whether you dream of gardening, entertaining, or simply enjoying the privacy and peace of country-style living. Inside, you'll find a spacious open floor plan featuring 3 bedrooms and 2 full bathrooms. The oversized living area with fireplace flows seamlessly into the dining room and kitchen, complete with a breakfast bar that's perfect for gathering with family and friends. A separate laundry/utility room adds convenience, while the private primary suite offers a relaxing retreat with dual sinks, tub, separate shower, and a large walk-in closet. Two additional generously sized bedrooms and a full bath provide plenty of room for family, guests, or a home office. Step outside and discover a fenced garden area ready for your vegetables or flowers, mature trees, added privacy, and nearly an acre of land to enjoy however you choose. Located just five minutes from charming Downtown Waxhaw, you'll have quick access to local restaurants, breweries, boutiques, parks, and the small-town atmosphere that makes Waxhaw one of the area's most sought after communities. If you've been searching for a place where you can spread out, enjoy fewer restrictions, and embrace a simpler way of living, this is your opportunity. Come experience the freedom to live life on your terms.
 “The data relating to real estate on this website derive in part from the Internet Data Exchange program. Brokers make an effort to deliver accurate information, but buyers should independently verify any information on which they will rely in a transaction. All properties are subject to prior sale, change or withdrawal. Neither The M Homes Group nor any listing broker shall be responsible for any typographical errors, misinformation, or misprints, and they shall be held totally harmless from any damages arising from reliance upon this data. This data is provided exclusively for consumers’ personal, non-commercial use and may not be used for any purpose other than to identify prospective properties they may be interested in purchasing. © 2026 Carolina Multiple Listing Services, Inc.”

