


+19199079906
The M Homes Group




Listing courtesy of DH One Properties, LLC. dhoward1020@gmail.com
Seller Representative DH One Properties, LLC
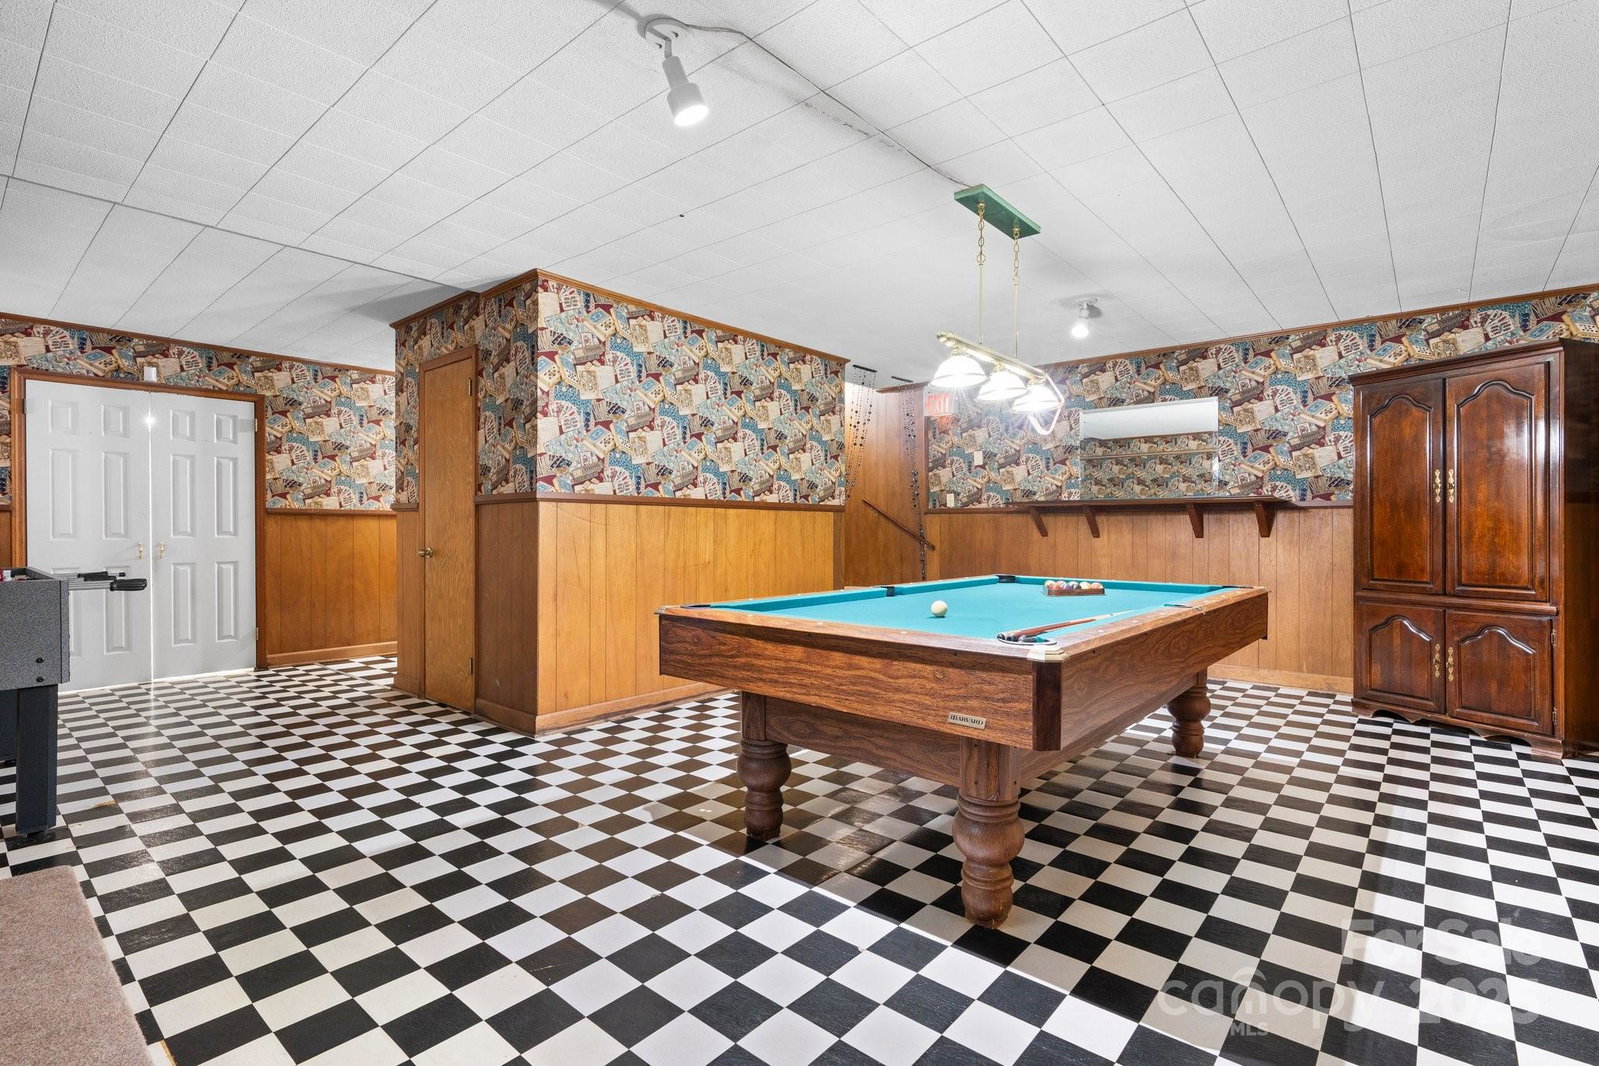
PRICE IMPROVEMENT! Welcome to your dream home! This home boasts an impressive 3,700+ SF of living space & features 3BR/3Ba! The interior features beautiful hard wood flooring throughout, a massive open dining room & living room area w/gas logs that's perfect for hosting dinner parties or cozy, casual nights in. The large screened porch, w/access from the kitchen & dining rms provide a serene escape where you can relax & enjoy outdoor meals or quiet morning coffee with nature as your backdrop. The kitchen boasts lots of storage, kitchen island, stainless steel appliances & wormy chestnut cabinetry. For those who appreciate quality leisure time, the outdoor space includes a pool w/large deck & full bath house & storage room, creating a mini-oasis right in your backyard! In addition, the basement is the perfect spot for the ultimate game room w/bar area, gas logs & space for entertaining. Whether it's weekend pool parties or peaceful afternoon dips, every day feels like a vacation here!
 “The data relating to real estate on this website derive in part from the Internet Data Exchange program. Brokers make an effort to deliver accurate information, but buyers should independently verify any information on which they will rely in a transaction. All properties are subject to prior sale, change or withdrawal. Neither The M Homes Group nor any listing broker shall be responsible for any typographical errors, misinformation, or misprints, and they shall be held totally harmless from any damages arising from reliance upon this data. This data is provided exclusively for consumers’ personal, non-commercial use and may not be used for any purpose other than to identify prospective properties they may be interested in purchasing. © 2026 Carolina Multiple Listing Services, Inc.”

/u.realgeeks.media/mhomesgroup/black_logo/logo_black_MHG.PNG)