


+19199079906
The M Homes Group




Listing courtesy of Howard Hanna Beverly-Hanks Asheville-Biltmore Park. gaia.goldman@allentate.com
Seller Representative Howard Hanna Beverly-Hanks Asheville-Biltmore Park
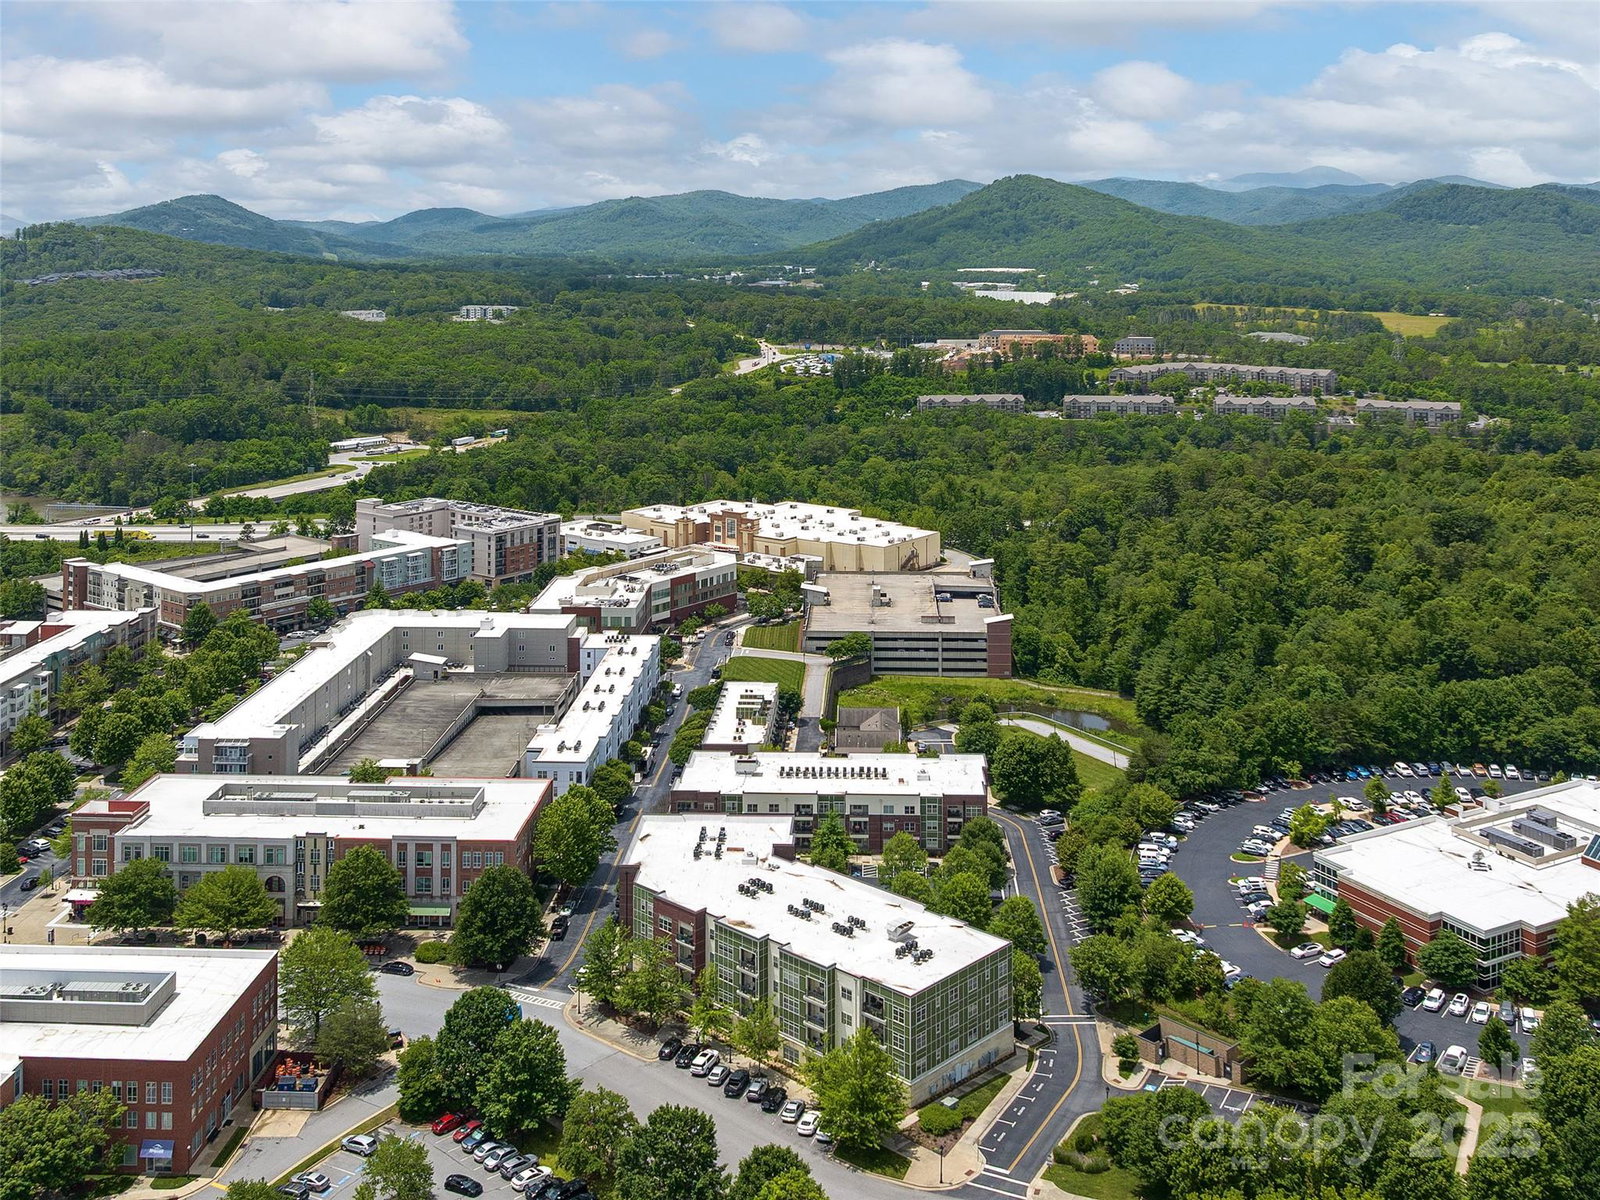
Top-Floor Turnkey Condo in Biltmore Park! This move-in ready, fully furnished 1BR/1BA condo is a stylish mountain retreat in the heart of upscale Biltmore Park. Enjoy breathtaking westerly views to Mt. Pisgah from your covered balcony, and interior that shines with fresh paint, beautiful floors, new tile and backsplash, new carpet, and high ceilings that help it live larger than its footprint. The sleek kitchen opens to a light-filled living area, and every room is outfitted with designer neutral furnishings and accessories—just unpack and enjoy! Includes washer/dryer, new HVAC (2022), and a separate storage unit. Two assigned parking spaces. Pet-friendly community (no short-term rentals) with amenities galore: clubroom, fitness center, pool, grilling patio, and unbeatable access to boutique shops, gourmet restaurants, movie theater, fitness venues, greenway trails, and seasonal farmers market—all just outside your door.
 “The data relating to real estate on this website derive in part from the Internet Data Exchange program. Brokers make an effort to deliver accurate information, but buyers should independently verify any information on which they will rely in a transaction. All properties are subject to prior sale, change or withdrawal. Neither The M Homes Group nor any listing broker shall be responsible for any typographical errors, misinformation, or misprints, and they shall be held totally harmless from any damages arising from reliance upon this data. This data is provided exclusively for consumers’ personal, non-commercial use and may not be used for any purpose other than to identify prospective properties they may be interested in purchasing. © 2026 Carolina Multiple Listing Services, Inc.”

/u.realgeeks.media/mhomesgroup/black_logo/logo_black_MHG.PNG)