




Listing courtesy of Howard Hanna Beverly-Hanks Waynesville. amy.valliere@howardhannatate.com
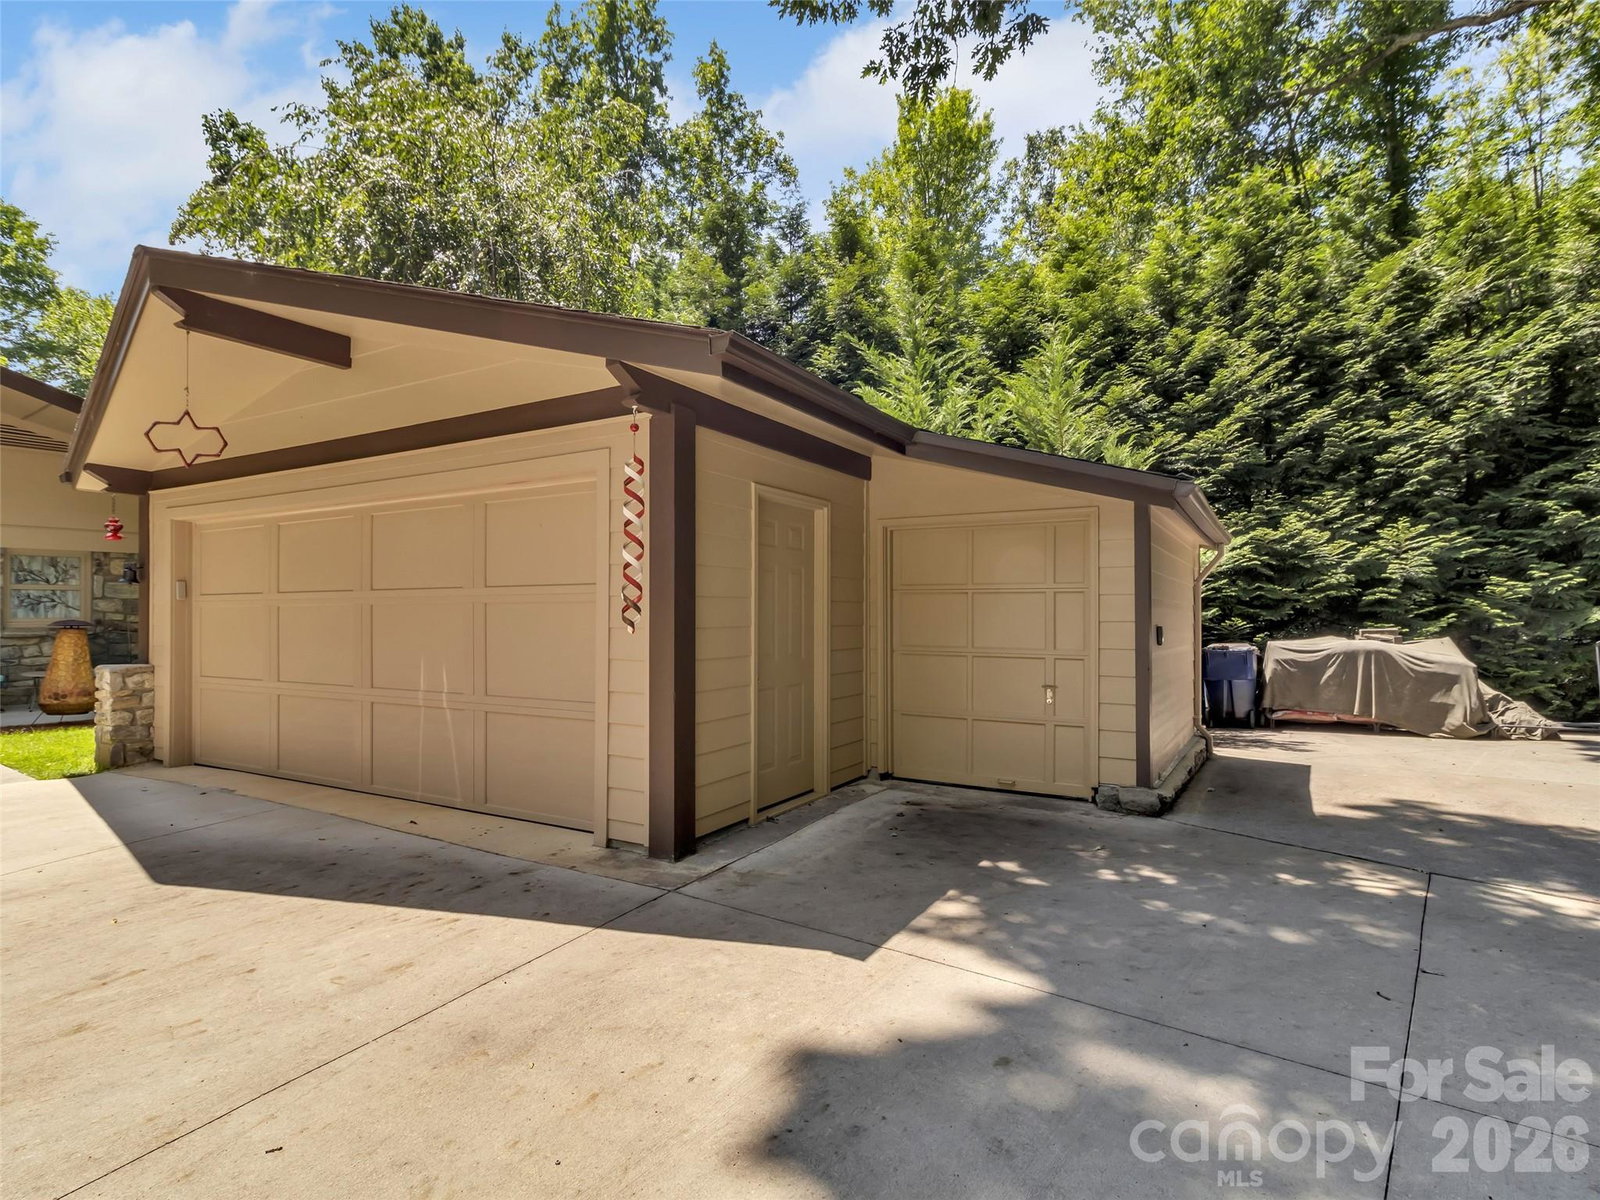
Discover the perfect fusion of classic style and mountain comfort. This stunning mid-century modern home, nestled at an ideal 3,000-ft elevation, offers an unparalleled living experience where architectural character meets breathtaking views. Whether you are watching the seasons change from your expansive windows or relaxing on your deck, the sweeping mountain vistas provide a dramatic, ever-changing backdrop to your daily life. Thoughtfully updated and meticulously maintained, this home features two full levels of living—each complete with its own kitchen, laundry facilities, bedrooms and full baths—providing unmatched flexibility for multi-generational living, guests, or a private retreat. Beyond the front door, adventure awaits. You are perfectly positioned just minutes from the Blue Ridge Parkway and the Great Smoky Mountains National Park. From world-class hiking and biking trails to nearby fishing spots and the championship greens of the Maggie Valley Country Club, every day offers a new opportunity for outdoor exploration. Welcome home to your sanctuary in the clouds.
 “The data relating to real estate on this website derive in part from the Internet Data Exchange program. Brokers make an effort to deliver accurate information, but buyers should independently verify any information on which they will rely in a transaction. All properties are subject to prior sale, change or withdrawal. Neither The M Homes Group nor any listing broker shall be responsible for any typographical errors, misinformation, or misprints, and they shall be held totally harmless from any damages arising from reliance upon this data. This data is provided exclusively for consumers’ personal, non-commercial use and may not be used for any purpose other than to identify prospective properties they may be interested in purchasing. © 2026 Carolina Multiple Listing Services, Inc.”

/u.realgeeks.media/mhomesgroup/black_logo/logo_black_MHG.PNG)