


+19199079906
The M Homes Group




Listing courtesy of Keller Williams Ballantyne Area. lisa@teamsatterfield.com
Seller Representative Keller Williams Ballantyne Area
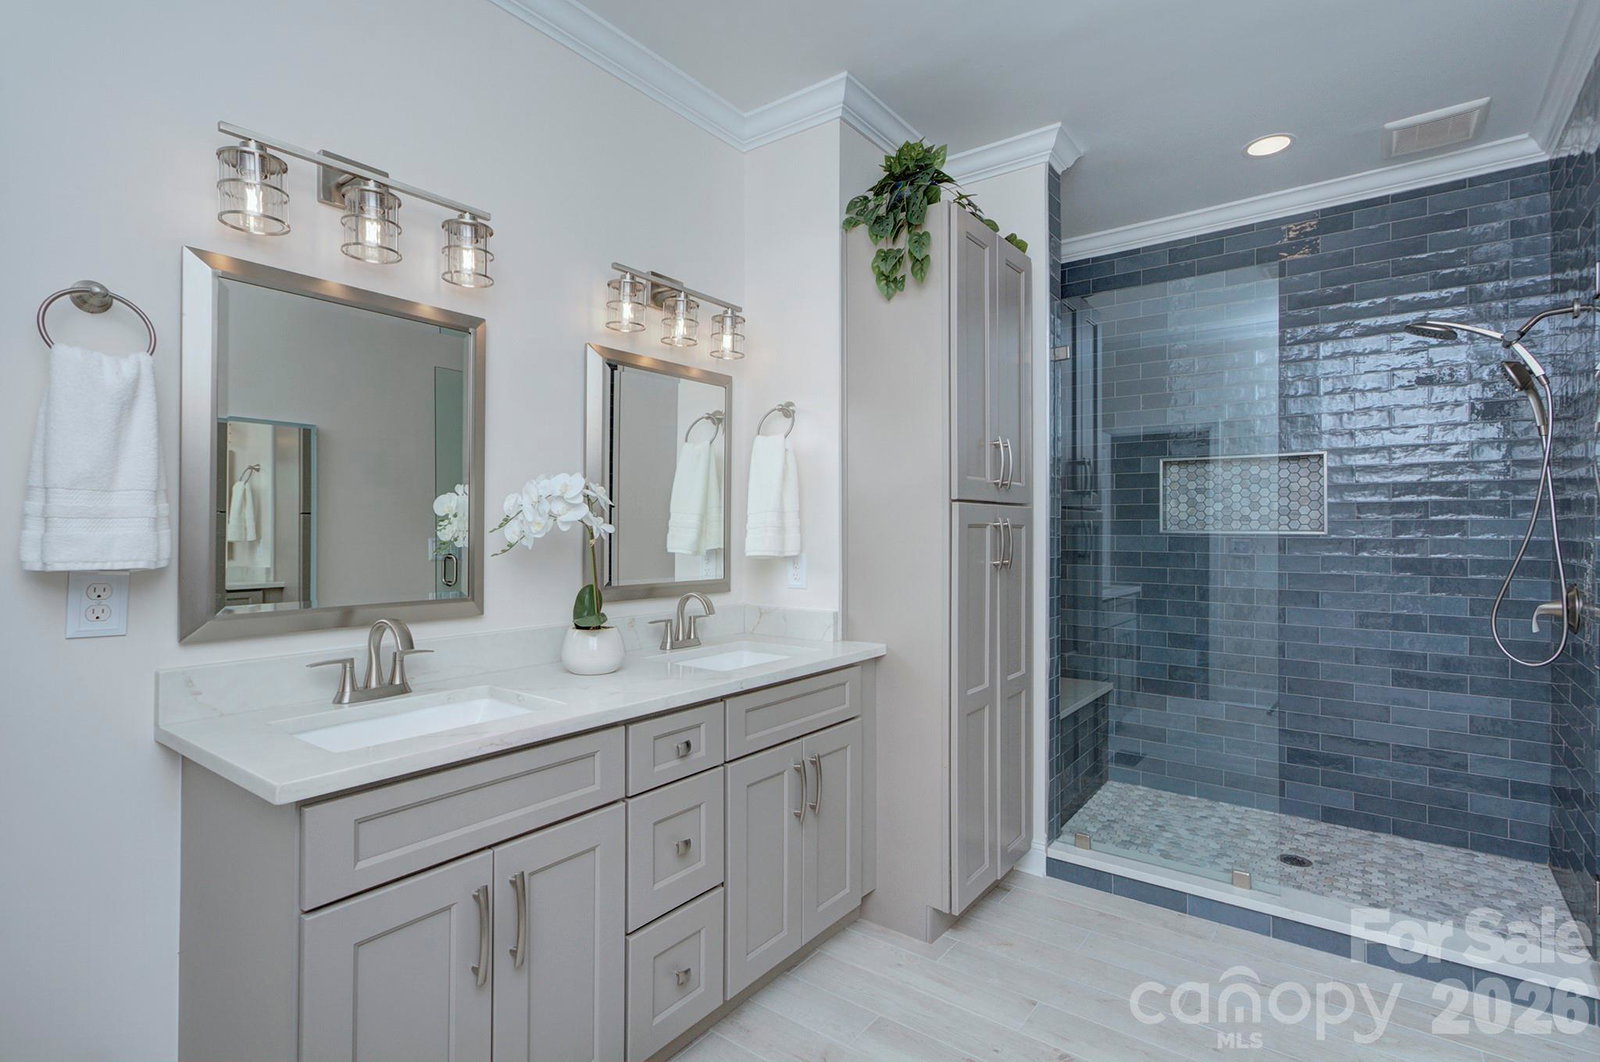
Discover the space, light, and versatility of 7429 Newmans Lane—a beautifully maintained multi-level townhome in a prime Southeast Charlotte location. Conveniently located in the desirable Hwy 51 corridor, you’re just minutes from Uptown, SouthPark, and I-485. Adjacent to the McAlpine Creek Greenway, this home offers a rare blend of privacy and easy access to trails and nature. Step inside to a dramatic two-story great room filled with natural light and perfect for entertaining. The living space extends effortlessly to the rear deck, ideal for morning coffee or evening gatherings. With multiple bedrooms and flexible living areas, the layout is perfect for today’s lifestyle. Two bedrooms include private ensuite baths, while two additional bedrooms share a full bath. The finished lower level is truly standout, featuring a full second kitchen, bedroom and full bath, second laundry, and two additional flex areas for whatever you need—guest suite, home office, fitness studio, media room, or separate living quarters. Step outside basement den to partially covered (waterproof) patio with privacy-enclosed patio area. Quartz countertops elevate both kitchens and all full bathrooms, and all appliances convey. The updated primary bath, tankless water heater, and UV light system for the main and upper HVAC add comfort and peace of mind. Exterior painted Fall 2025 and complete with a 2-car attached garage—this home offers style, function, and unbeatable access to everything Charlotte has to offer. HOA includes water, sewer, garbage and exterior maintenance.
 “The data relating to real estate on this website derive in part from the Internet Data Exchange program. Brokers make an effort to deliver accurate information, but buyers should independently verify any information on which they will rely in a transaction. All properties are subject to prior sale, change or withdrawal. Neither The M Homes Group nor any listing broker shall be responsible for any typographical errors, misinformation, or misprints, and they shall be held totally harmless from any damages arising from reliance upon this data. This data is provided exclusively for consumers’ personal, non-commercial use and may not be used for any purpose other than to identify prospective properties they may be interested in purchasing. © 2026 Carolina Multiple Listing Services, Inc.”

