




Listing courtesy of NorthGroup Real Estate LLC. hayadtc@gmail.com
Seller Representative NorthGroup Real Estate LLC
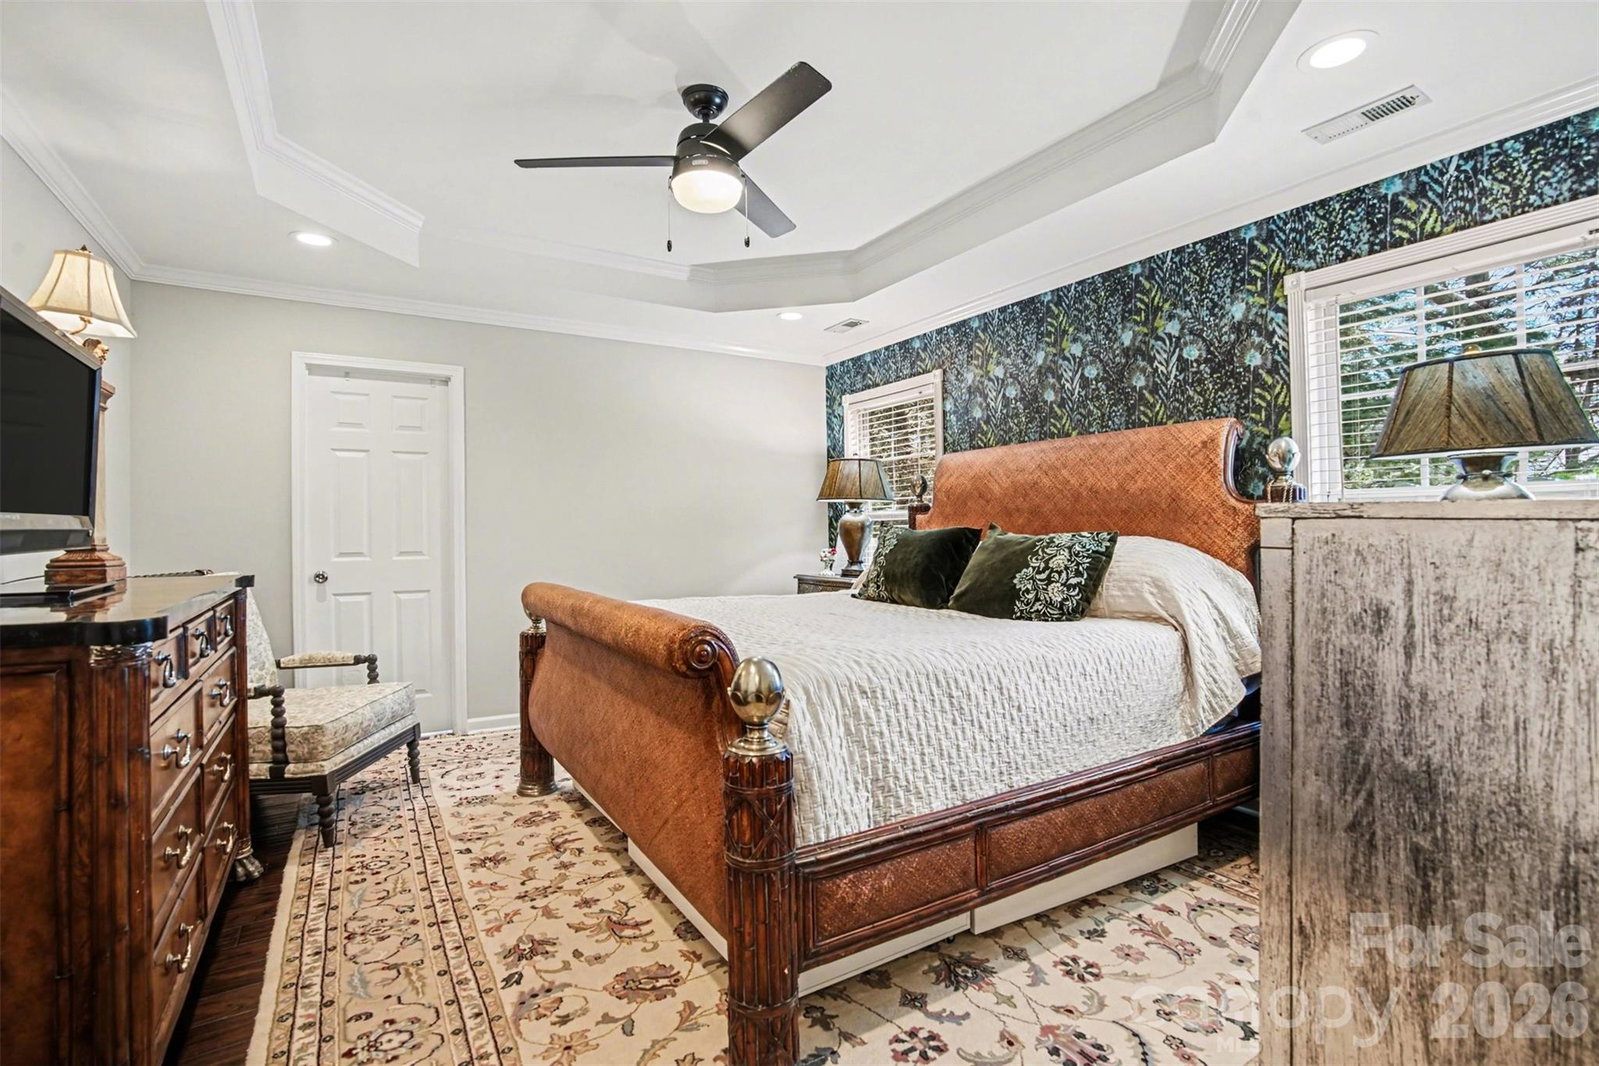
Beautifully maintained 3-bedroom, 2-bath home located in a desirable Fort Mill community with a functional open floor plan and inviting living spaces throughout. This home offers a seamless flow between the main living areas, making it perfect for both everyday living and entertaining. The kitchen is a standout feature, featuring modern finishes, ample cabinet space, and a layout that opens directly to the main living area. Whether you're preparing meals or hosting guests, this space is both practical and visually appealing. The primary suite provides a comfortable retreat with a private bathroom and generous closet space. Two additional bedrooms offer flexibility for guests, a home office, or additional living needs. Step outside to a large, fully fenced backyard, ideal for outdoor gatherings, pets, or simply enjoying some privacy. The outdoor space adds an extra layer of functionality and comfort to the home. Conveniently located near shopping, dining, and major roadways, this property offers both comfort and accessibility in one of Fort Mill’s sought-after areas. This home is a great opportunity for buyers looking for a well kept property with a practical layout and desirable features. Schedule your showing today.
 “The data relating to real estate on this website derive in part from the Internet Data Exchange program. Brokers make an effort to deliver accurate information, but buyers should independently verify any information on which they will rely in a transaction. All properties are subject to prior sale, change or withdrawal. Neither The M Homes Group nor any listing broker shall be responsible for any typographical errors, misinformation, or misprints, and they shall be held totally harmless from any damages arising from reliance upon this data. This data is provided exclusively for consumers’ personal, non-commercial use and may not be used for any purpose other than to identify prospective properties they may be interested in purchasing. © 2026 Carolina Multiple Listing Services, Inc.”

/u.realgeeks.media/mhomesgroup/black_logo/logo_black_MHG.PNG)