




Seller Representative Mattamy Homes LLC
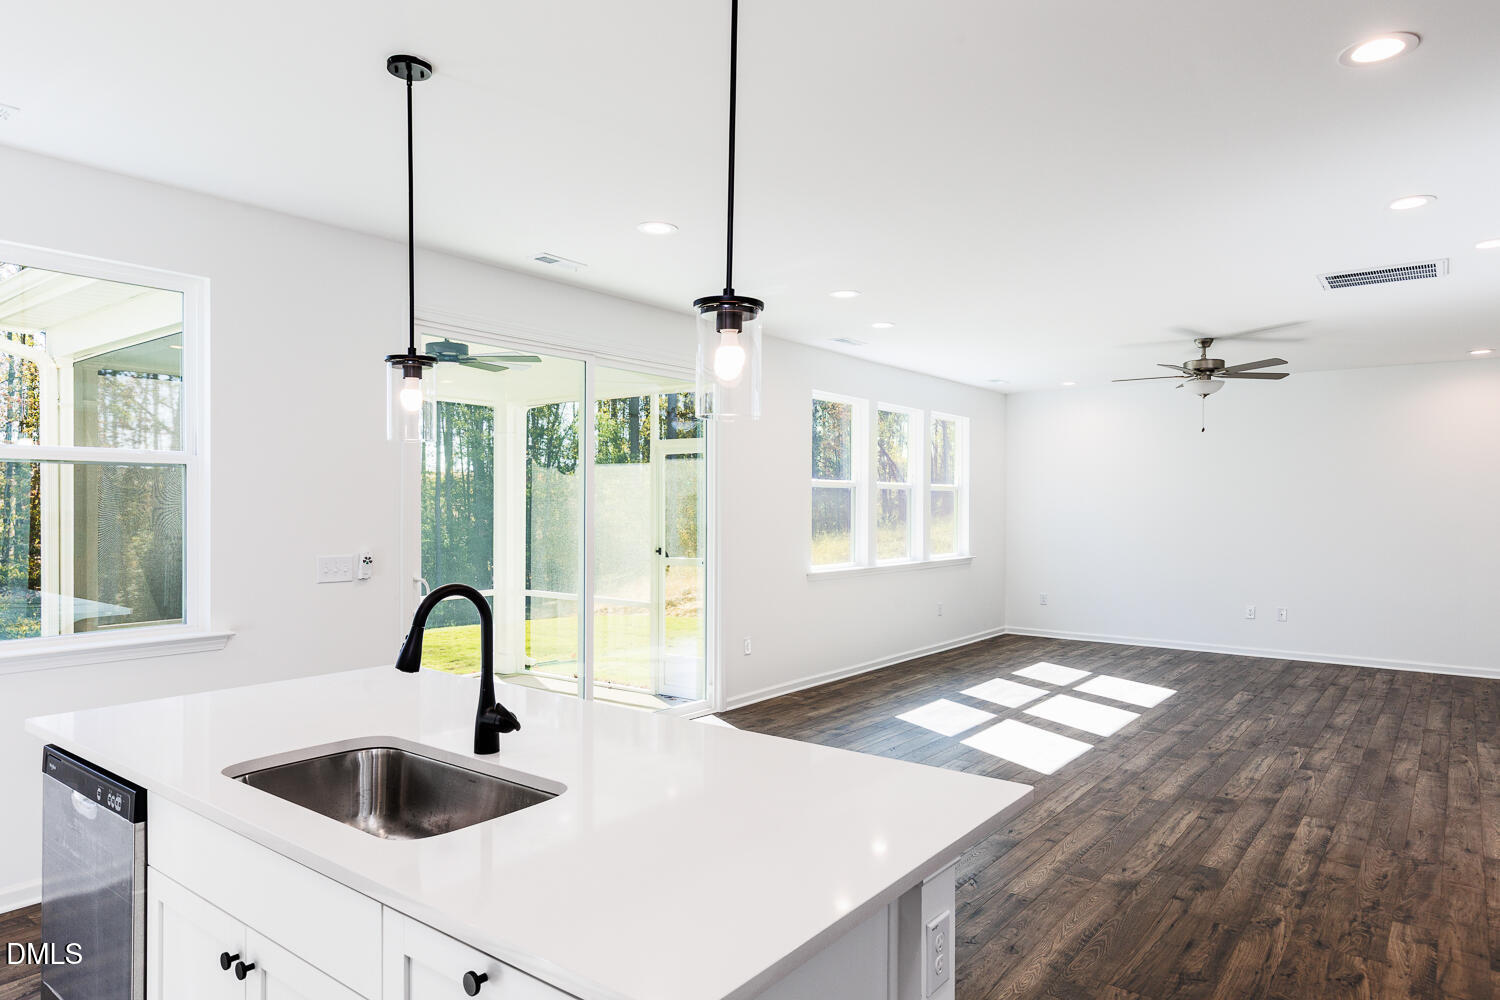
NEW CONSTRUCTION! Will be move-in ready in October! Enjoy the holidays in your new home! Amazing incentives available with the use of Mattamy Home Funding and our preferred closing attorney. Designer selected finishes, a covered veranda, and a flex room on the first floor would make the perfect home office or playroom. 4 beds and 2.5 baths of thoughtfully designed living space, this home showcases Mattamy's beautiful Meadow Collection featuring bright white cabinetry, quartz countertops, a timeless white herringbone backsplash, rich wood-look flooring, matte black hardware and fixtures, and a light, airy color palette that feels both fresh and sophisticated. The open-concept layout is perfect for modern living, with a spacious Great Room flowing seamlessly into the dining area and kitchen, complete with a large center island, walk-in pantry, and upgraded appliance package. Upstairs, you'll find a versatile loft, convenient second-floor laundry, and four spacious bedrooms, including a luxurious owner's suite with a spa-inspired bath, upgraded tiled shower with built-in seat, and an oversized walk-in closet. Enjoy morning coffee or evening gatherings on the covered rear veranda overlooking your backyard. Additional upgrades include quartz countertops throughout, designer lighting, an electronic front door keypad, and a charming farmhouse exterior. Located in sought after Providence Creek, a community featuring a neighborhood pool. Don't wait--this beautiful new home is waiting for you! Great incentives available through Mattamy Home Funding and our preferred closing attorney!
Listings provided courtesy of Triangle MLS, Inc. of NC, Internet Data Exchange Database. Information deemed reliable but not guaranteed. © 2026 Triangle MLS, Inc. of North Carolina. Data last updated .

/u.realgeeks.media/mhomesgroup/black_logo/logo_black_MHG.PNG)