


+19199079906
The M Homes Group




Listing courtesy of Real Broker LLC Belmont. chad@thesimpsongrouprealty.com
Seller Representative Real Broker LLC Belmont
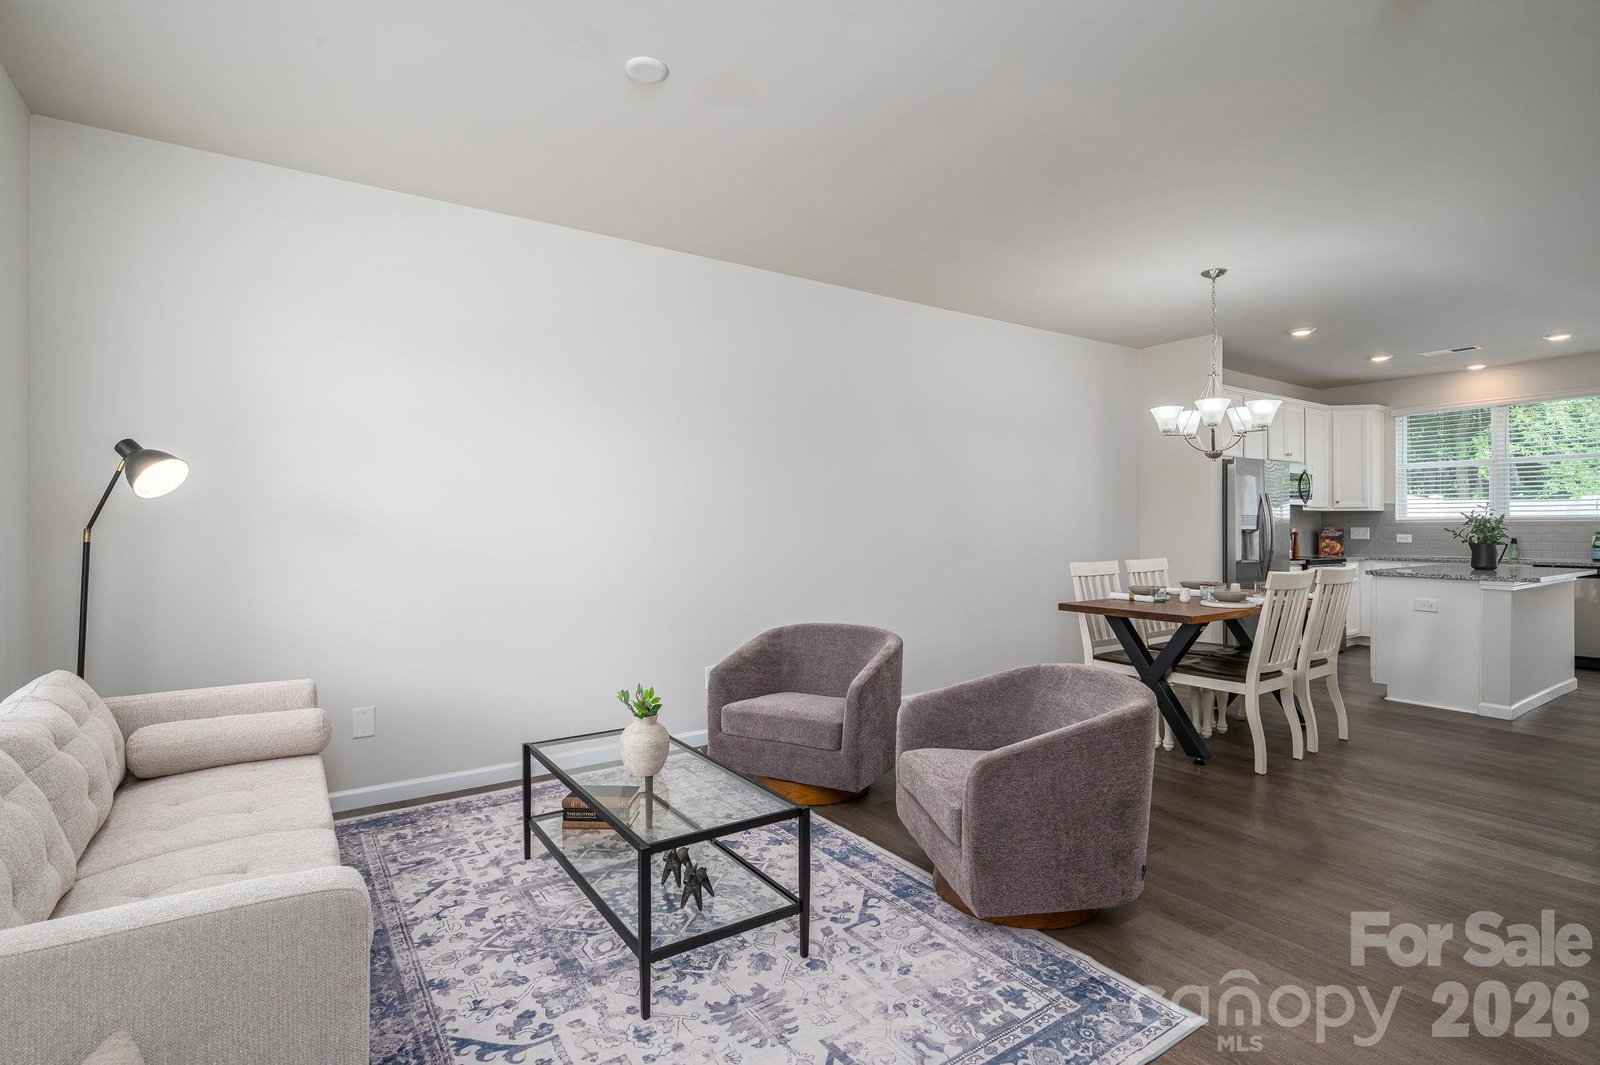
Welcome home to this beautifully maintained 2-bedroom, 2.5-bath townhome in the desirable Beatty Woods community. Freshly painted and move-in ready, this home features an open-concept floor plan designed for comfortable everyday living and effortless entertaining. The spacious main level offers a bright living area that flows seamlessly into the dining space and kitchen, creating an inviting atmosphere for family and guests. Upstairs, you'll find two generously sized bedrooms, each with its own private bath, providing comfort and privacy. Conveniently located just minutes from downtown Mount Holly and Belmont, this home offers easy access to local dining, shopping, parks, and entertainment. Commuters will appreciate the close proximity to Charlotte Douglas International Airport and I-85, making travel throughout the Charlotte metro area a breeze. Whether you're a first-time homebuyer, investor, or looking to downsize, this low-maintenance townhome offers the perfect combination of location, convenience, and value. Don't miss your opportunity to make this Beatty Woods gem your next home!
 “The data relating to real estate on this website derive in part from the Internet Data Exchange program. Brokers make an effort to deliver accurate information, but buyers should independently verify any information on which they will rely in a transaction. All properties are subject to prior sale, change or withdrawal. Neither The M Homes Group nor any listing broker shall be responsible for any typographical errors, misinformation, or misprints, and they shall be held totally harmless from any damages arising from reliance upon this data. This data is provided exclusively for consumers’ personal, non-commercial use and may not be used for any purpose other than to identify prospective properties they may be interested in purchasing. © 2026 Carolina Multiple Listing Services, Inc.”

/u.realgeeks.media/mhomesgroup/black_logo/logo_black_MHG.PNG)