



Listing courtesy of Premier South. purerealtyservices@gmail.com
Seller Representative Premier South
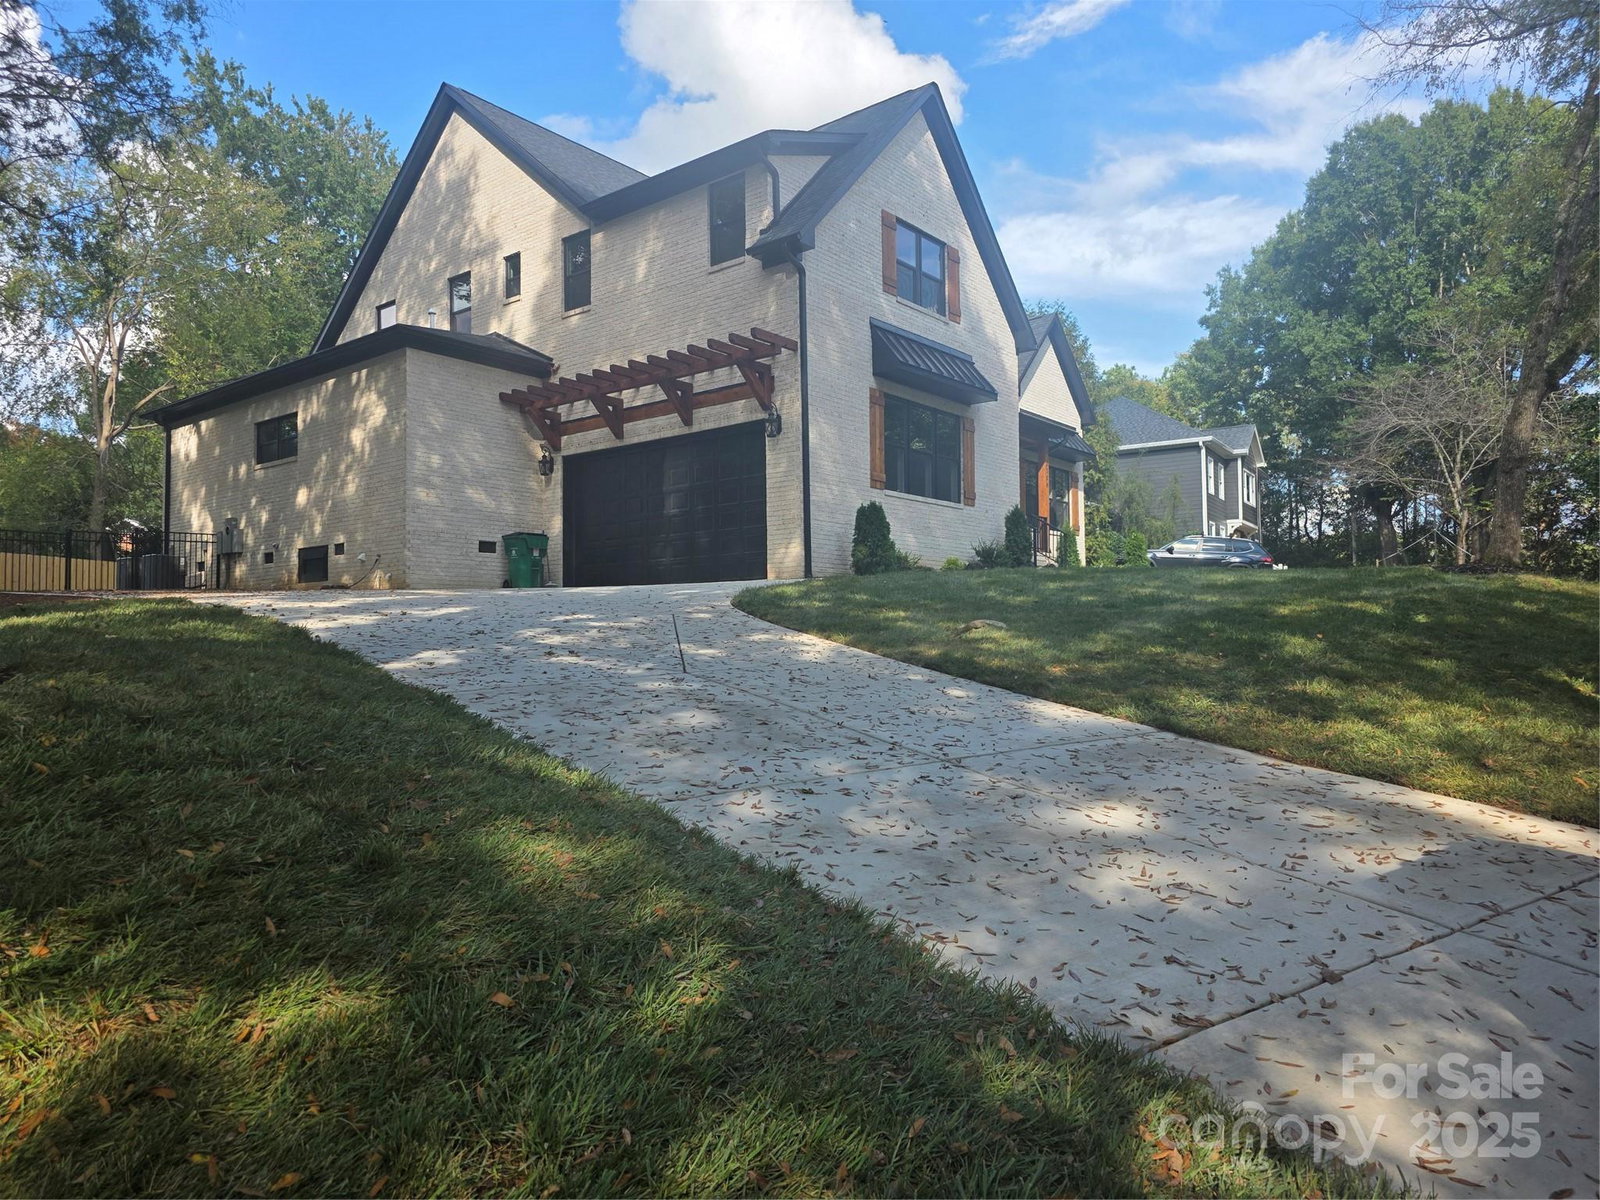
****Floor Plan uploaded - square footage increased by 528 sq ft.**** Introducing a semi-custom new construction residence, scheduled for completion by the end of October, in one of Charlotte’s most desirable locations. Offering over 4,000 sq. ft. of thoughtfully designed living space, this home features 4 bedrooms, 4.5 baths (each bedroom with direct access to a bathroom), and a versatile upstairs loft complete with a wet bar and beverage fridge along with a huge bonus room with multiple closets for organized storage. Grand two-story entrance and an open floor plan accentuated by soaring 10-foot ceilings on the main level, abundant natural light, and premium finishes throughout. The gourmet kitchen is appointed with a double oven, beverage fridge, and spacious pantry, creating a true centerpiece for both daily living and entertaining. The primary suite offers a private retreat with a spa-like bath designed for relaxation. Additional conveniences include laundry rooms on both levels, a fenced backyard, and a two-car garage. Prime location!! Only 11 minutes away from South Park Mall and all the entertaining, dining, shopping and amenities that area entails - this semi-custom build combines modern elegance, functionality, and an exceptional setting — a rare opportunity you don't want to miss!!
 “The data relating to real estate on this website derive in part from the Internet Data Exchange program. Brokers make an effort to deliver accurate information, but buyers should independently verify any information on which they will rely in a transaction. All properties are subject to prior sale, change or withdrawal. Neither The M Homes Group nor any listing broker shall be responsible for any typographical errors, misinformation, or misprints, and they shall be held totally harmless from any damages arising from reliance upon this data. This data is provided exclusively for consumers’ personal, non-commercial use and may not be used for any purpose other than to identify prospective properties they may be interested in purchasing. © 2026 Carolina Multiple Listing Services, Inc.”

/u.realgeeks.media/mhomesgroup/black_logo/logo_black_MHG.PNG)