




Listing courtesy of Howard Hanna Allen Tate Southpark. amy.peterson@allentate.com
Seller Representative Howard Hanna Allen Tate Southpark
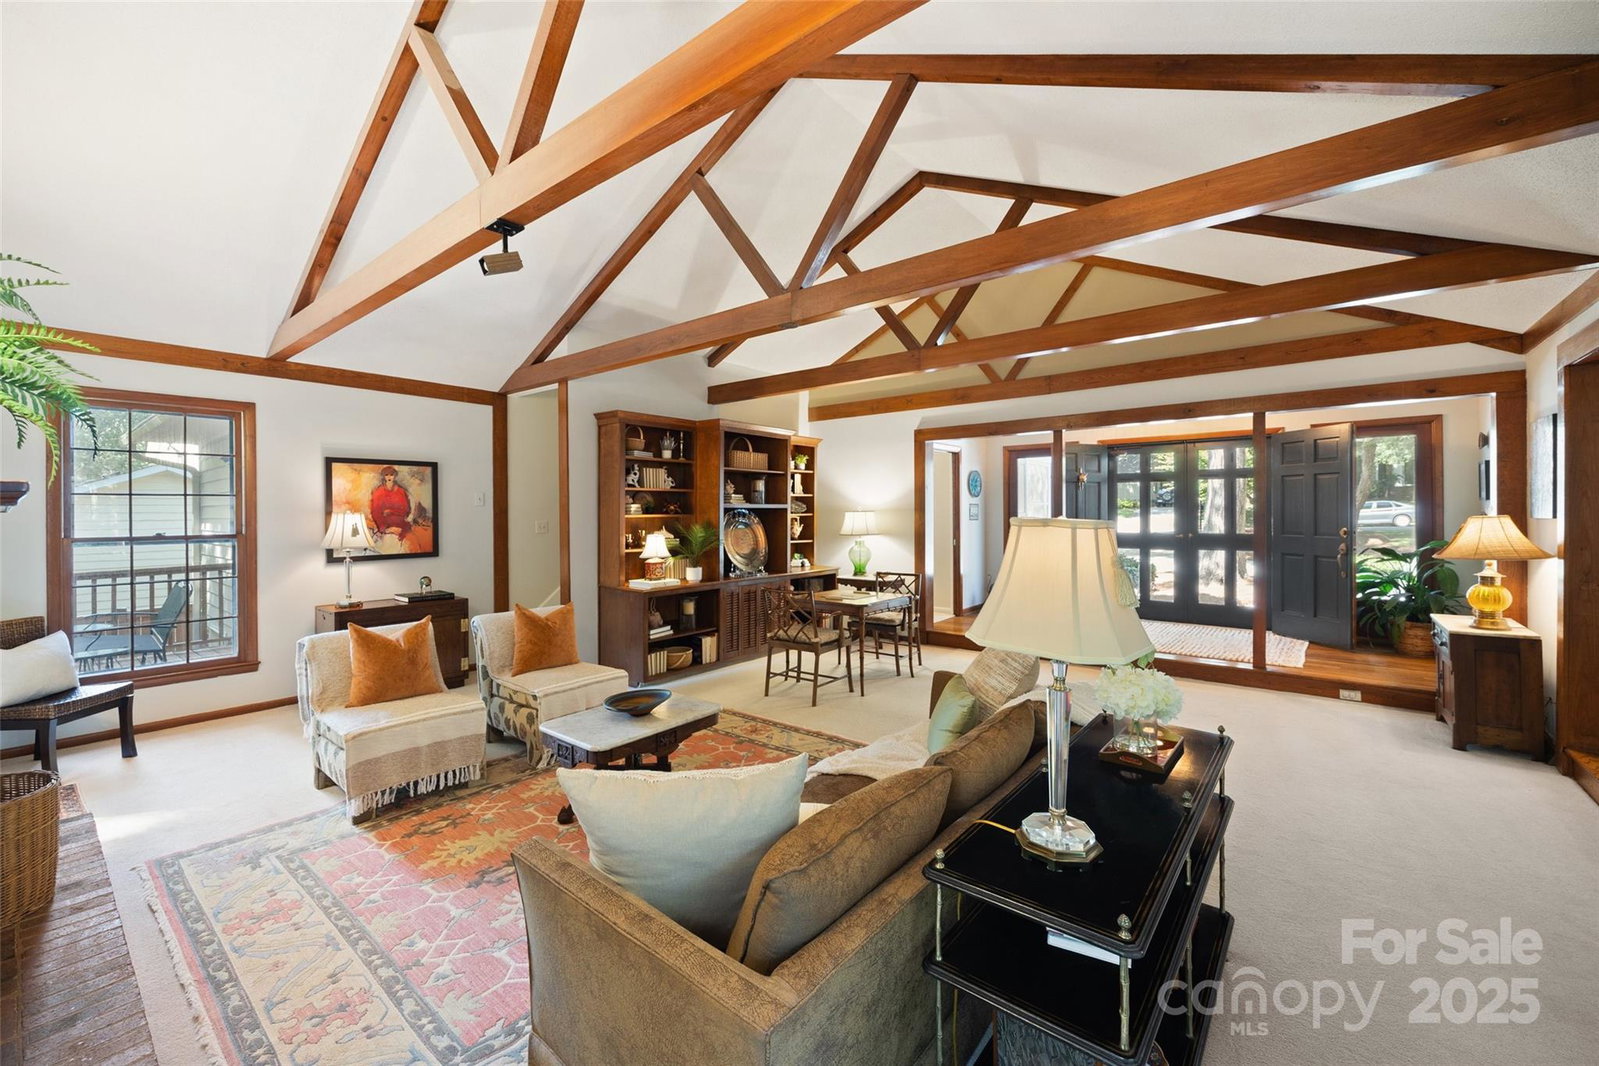
Welcome to 5225 Camilla Drive! An exceptional 1.5 story custom-built home perfectly situated on a deep, private wooded lot in the highly desirable Carmel Woods neighborhood—just minutes from SouthPark and within walking distance to a school, athletic fields, and a scenic park. This beautifully maintained one-owner home offers a desirable 4 bed, 3.5 bath floor plan designed for both everyday living and effortless entertaining. The main living spaces include double entry doors that open to an airy foyer leading into a stunning living room. The spacious living area has a vaulted ceiling with exposed wood beams, a stately brick fireplace, custom mantle, and built-in cabinetry. The dining room flows seamlessly from the living room with hardwood floors, updated designer lighting, and deck access. The gourmet kitchen has solid wood cabinets, stainless steel appliances, gas cooktop, granite countertops, center island, tile backsplash, and a light-filled breakfast area with a copper chandelier. This timeless home blends character and functionality with features like the side entry off the kitchen that includes a drop zone, extensive pantry storage, laundry area, utility sink and mudroom, powder room, closet, flex room perfect for a home office, and a large pull-down attic space ideal for a future home addition. The main floor offers a private primary retreat with walk-in closet, ensuite bath, and direct deck access. Two spacious secondary bedrooms on the main level share a large hall bath with dual sinks, abundant storage, and tile shower/bath combo. A privately tucked staircase leads to an expansive upstairs room with ensuite bath, large closet, and two walk-in attic spaces ideal as a second primary, guest suite or flex space. The outdoor living space is accentuated by the nearly 1-acre mature lot backing up to a creek, expansive deck perfect for gatherings or enjoying nature and access to the outside entrance of the large workshop/ utility space. Recent updates and maintenance include new plumbing and lighting fixtures (2025), roof replaced (2023), new front Gutter Guards (2023), furnace and gas water heater (2019), AC replaced in (2015).
 “The data relating to real estate on this website derive in part from the Internet Data Exchange program. Brokers make an effort to deliver accurate information, but buyers should independently verify any information on which they will rely in a transaction. All properties are subject to prior sale, change or withdrawal. Neither The M Homes Group nor any listing broker shall be responsible for any typographical errors, misinformation, or misprints, and they shall be held totally harmless from any damages arising from reliance upon this data. This data is provided exclusively for consumers’ personal, non-commercial use and may not be used for any purpose other than to identify prospective properties they may be interested in purchasing. © 2026 Carolina Multiple Listing Services, Inc.”

/u.realgeeks.media/mhomesgroup/black_logo/logo_black_MHG.PNG)