


+19199079906
The M Homes Group




Listing courtesy of Howard Hanna Allen Tate Southpark. shelley.spencer@allentate.com
Seller Representative Howard Hanna Allen Tate Southpark
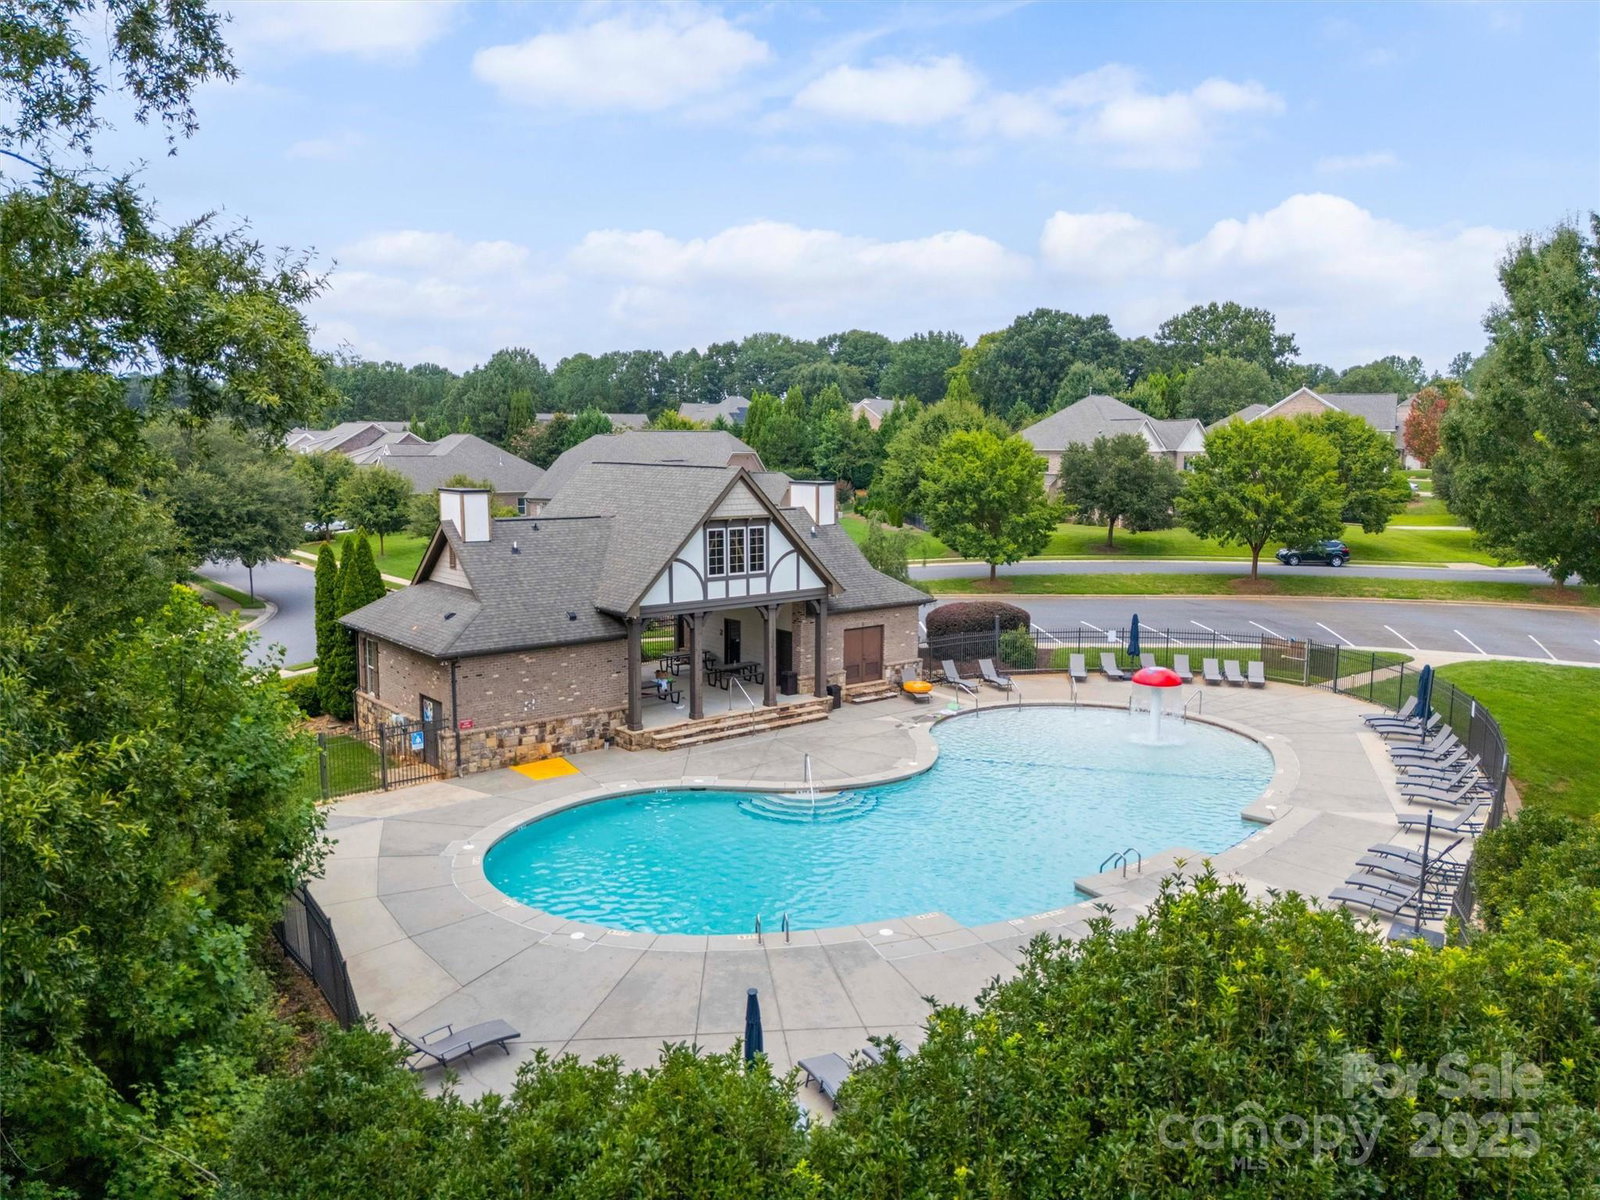
From the moment you pull up, this brick and stone beauty feels like home. Sitting on a spacious .3-acre lot with a three-car garage, the curb appeal is undeniable—but it’s the welcoming arches, volume ceilings, and easy flow inside that truly set the tone. Designed with mostly one-level living in mind, the home feels open, light-filled, and effortlessly comfortable. The heart of the home is the kitchen—a place where everyone naturally gathers. A large island anchors the space, surrounded by freshly painted cabinets, granite countertops, stainless steel appliances, a walk-in pantry, and a beautiful herringbone subway tile backsplash. It opens seamlessly to the dining area and great room, where newly added hardwood floors and updated light fixtures create a warm, modern feel that’s perfect for everyday living or hosting friends. Just off the living area, step onto the screened-in porch and take in the peaceful view of trees behind the home—your own private retreat. Two outdoor patios offer plenty of space for grilling & dining. The main level offers thoughtful flexibility with a front flex space, two generously sized secondary bedrooms, and a spacious primary suite w/ trey ceiling is tucked away for privacy. The primary bath feels like a spa escape with dual sinks, a tiled shower, soaking tub, and a large walk-in closet. If you work from home, you’ll appreciate the private office quietly positioned at the back of the house. A convenient mudroom off the garage keeps everything organized and clutter-free. Upstairs, you’ll find a large bonus room with a closet, a fourth bedroom, and a full bath—ideal for guests, hobbies, or movie nights—plus walk-in attic storage for all the extras. And the location? It checks every box. Located in sought-after Barber Rock with fabulous community amenities, you’ll enjoy South Carolina’s low taxes while being just minutes from the shopping, dining, and conveniences of Ballantyne. This is the kind of home where life unfolds easily—and where memories are waiting to be made.
 “The data relating to real estate on this website derive in part from the Internet Data Exchange program. Brokers make an effort to deliver accurate information, but buyers should independently verify any information on which they will rely in a transaction. All properties are subject to prior sale, change or withdrawal. Neither The M Homes Group nor any listing broker shall be responsible for any typographical errors, misinformation, or misprints, and they shall be held totally harmless from any damages arising from reliance upon this data. This data is provided exclusively for consumers’ personal, non-commercial use and may not be used for any purpose other than to identify prospective properties they may be interested in purchasing. © 2026 Carolina Multiple Listing Services, Inc.”

