







Listing courtesy of Premier Sotheby’s International Realty. 828-702-4890
Seller Representative Premier Sotheby’s International Realty
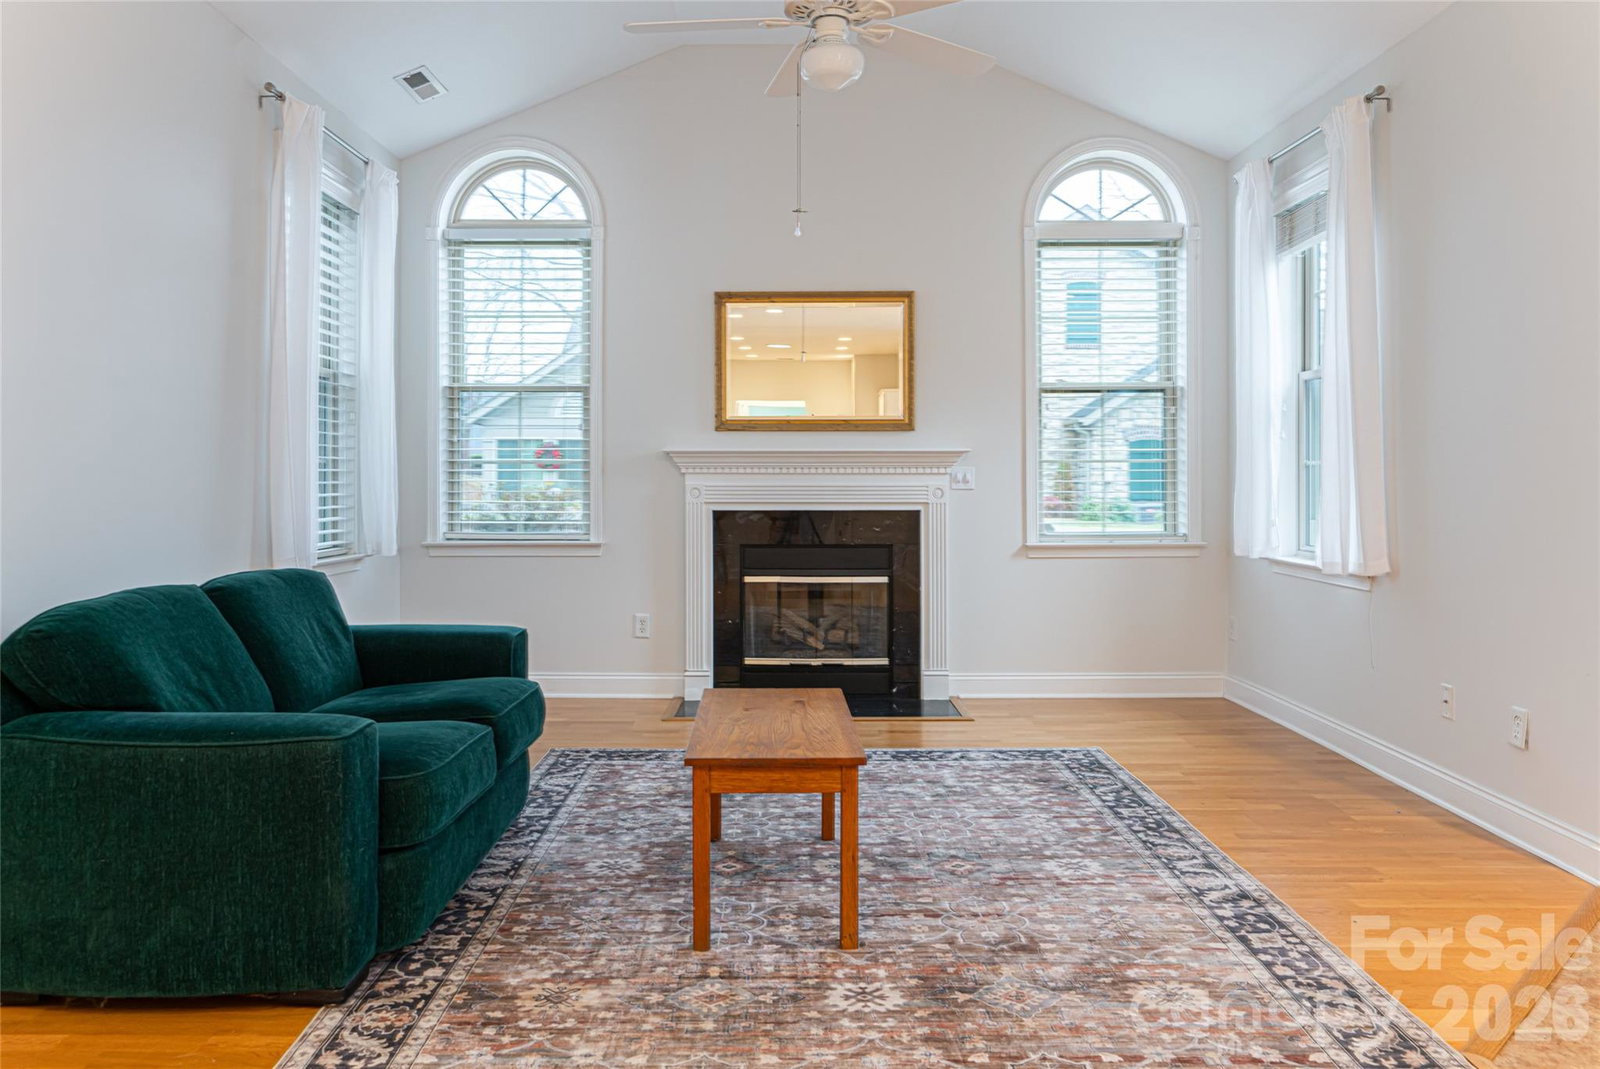
Freshly painted and ready for immediate enjoyment. Enter into comfort and convenience with this spacious, light-filled townhome tucked away in a peaceful, well-maintained community. Designed for low-maintenance living, this home combines functionality with mountain charm. Relax on the fenced patio framed by established perennials and take in the beautiful mountain views, ideal for morning coffee or unwinding at end of the day. Inside, the main level features an inviting floor plan with vaulted ceilings in the living area, creating a bright and airy feel and opening to a generously sized kitchen with an abundance of counter space and storage. Two generously sized bedrooms each feature walk-in closets, including a primary suite with a private bath. Upstairs, discover a large third bedroom with its private bath and walk-in closet, ideal for guests, a private office or multigenerational living. Thoughtful features that enhance everyday living include a two-car garage, dedicated laundry room, newer HVAC and a 2024 mini-split system added in two bedrooms, ensuring year-round comfort. Residents enjoy exceptional community amenities, including a clubhouse with a full kitchen, library, and billiards room, plus a swimming pool, community gardens, trail access, and maintenance-free exterior and lawn care. The pet-friendly setting makes it easy to bring everyone along. All this is complemented by a prime location close to everyday conveniences and just a short drive to the vibrant culture, dining and outdoor adventures that make Western North Carolina such a desirable place to call home.
 “The data relating to real estate on this website derive in part from the Internet Data Exchange program. Brokers make an effort to deliver accurate information, but buyers should independently verify any information on which they will rely in a transaction. All properties are subject to prior sale, change or withdrawal. Neither The M Homes Group nor any listing broker shall be responsible for any typographical errors, misinformation, or misprints, and they shall be held totally harmless from any damages arising from reliance upon this data. This data is provided exclusively for consumers’ personal, non-commercial use and may not be used for any purpose other than to identify prospective properties they may be interested in purchasing. © 2026 Carolina Multiple Listing Services, Inc.”

/u.realgeeks.media/mhomesgroup/black_logo/logo_black_MHG.PNG)