


+19199079906
The M Homes Group




Listing courtesy of Keller Williams South Park. lisa@livethecarolinas.com
Seller Representative Keller Williams South Park
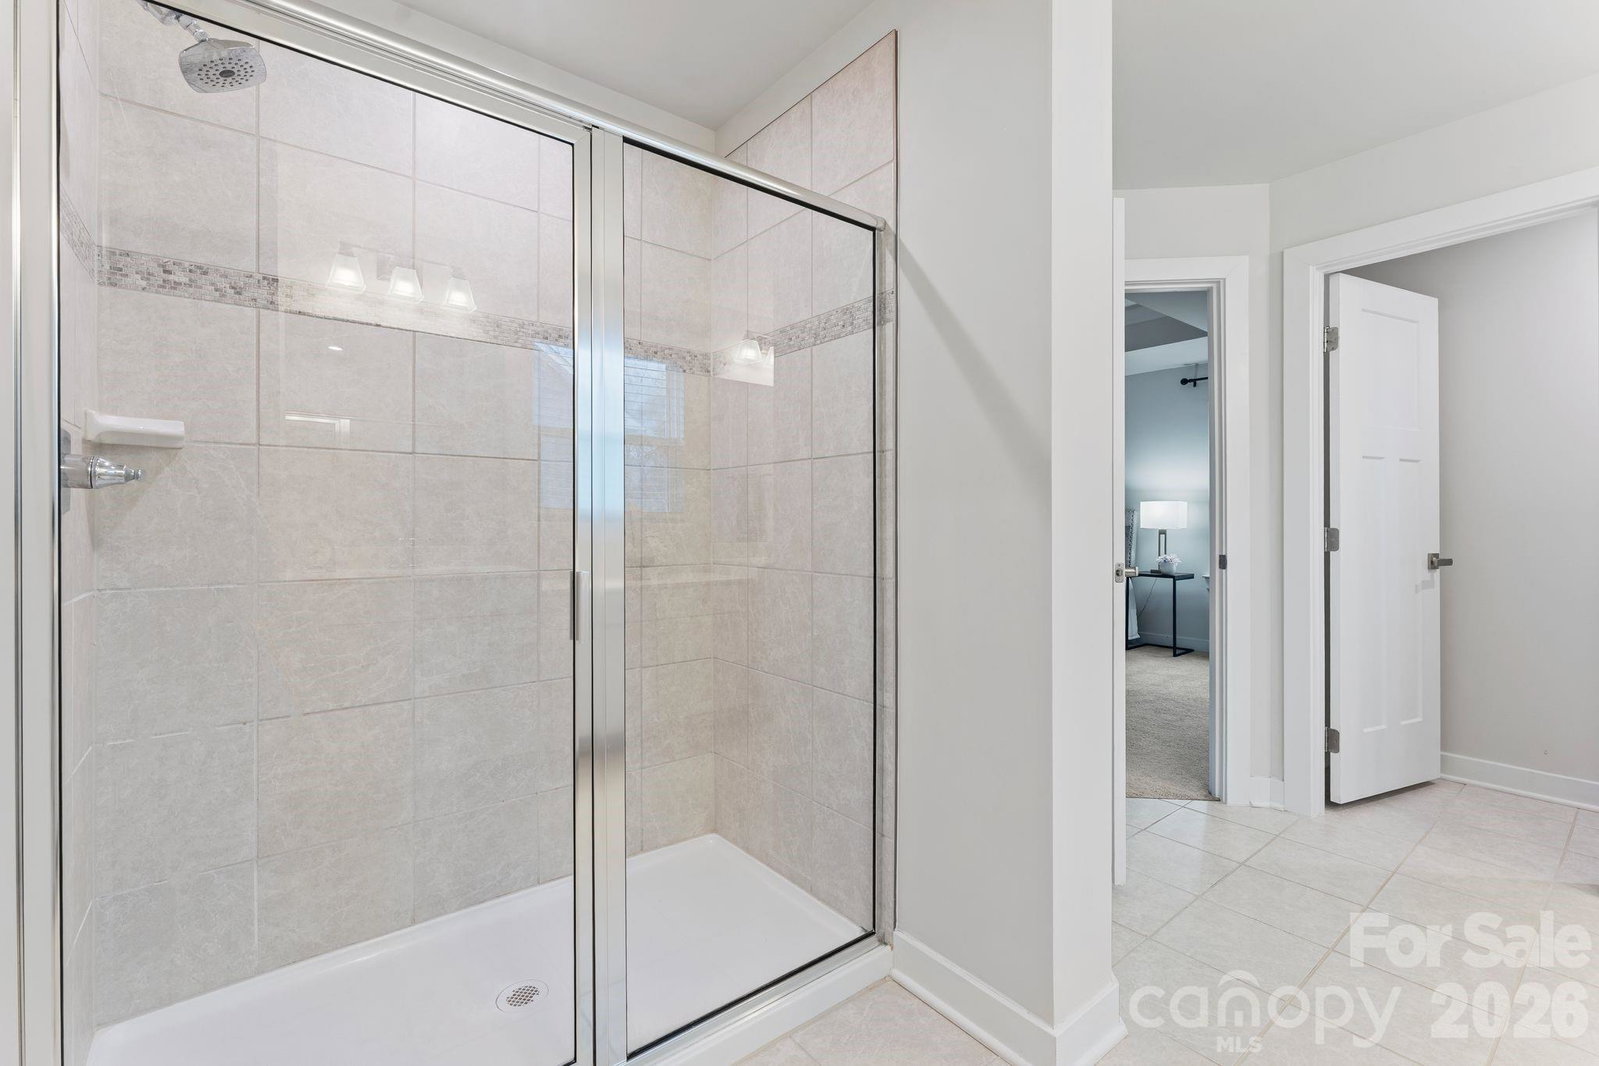
Morning light greets this quiet cul-de-sac homesite in Ansley Park, where the backyard opens to a line of trees and a setting that feels tucked away from the pace of the day. The fully fenced backyard creates an outdoor space designed for gathering and everyday living. The screened porch and extended paver patio offer the perfect place to start the morning or unwind in the evening while overlooking the flat backyard, which provides room to play, entertain, or bring future pool plans to life with renderings already imagined. Inside, the floor plan offers flexibility for modern living with A dedicated office, additional living space, or even a formal dining room, this home gives you options to live the way you want. An upstairs loft adds even more versatility, easily functioning as a second living area, media room, or play space. The home features four bedrooms and two and a half bathrooms, along with updated appliances and clean, modern finishes throughout. Built in 2022 and well maintained, the home offers the benefits of newer construction with thoughtful improvements already in place. Life in Ansley Park extends beyond the front door. Residents enjoy neighborhood gatherings and seasonal food trucks, while everyday conveniences are just minutes away. Target, Costco, Publix, Harris Teeter, the new MUSC hospital, RedStone theater, and a wide selection of dining and shopping throughout Indian Land are all nearby. Move-in ready and waiting for its next chapter. Seller Finance available.
 “The data relating to real estate on this website derive in part from the Internet Data Exchange program. Brokers make an effort to deliver accurate information, but buyers should independently verify any information on which they will rely in a transaction. All properties are subject to prior sale, change or withdrawal. Neither The M Homes Group nor any listing broker shall be responsible for any typographical errors, misinformation, or misprints, and they shall be held totally harmless from any damages arising from reliance upon this data. This data is provided exclusively for consumers’ personal, non-commercial use and may not be used for any purpose other than to identify prospective properties they may be interested in purchasing. © 2026 Carolina Multiple Listing Services, Inc.”

/u.realgeeks.media/mhomesgroup/black_logo/logo_black_MHG.PNG)