


+19199079906
The M Homes Group




Seller Representative Better Homes & Gardens Real Es
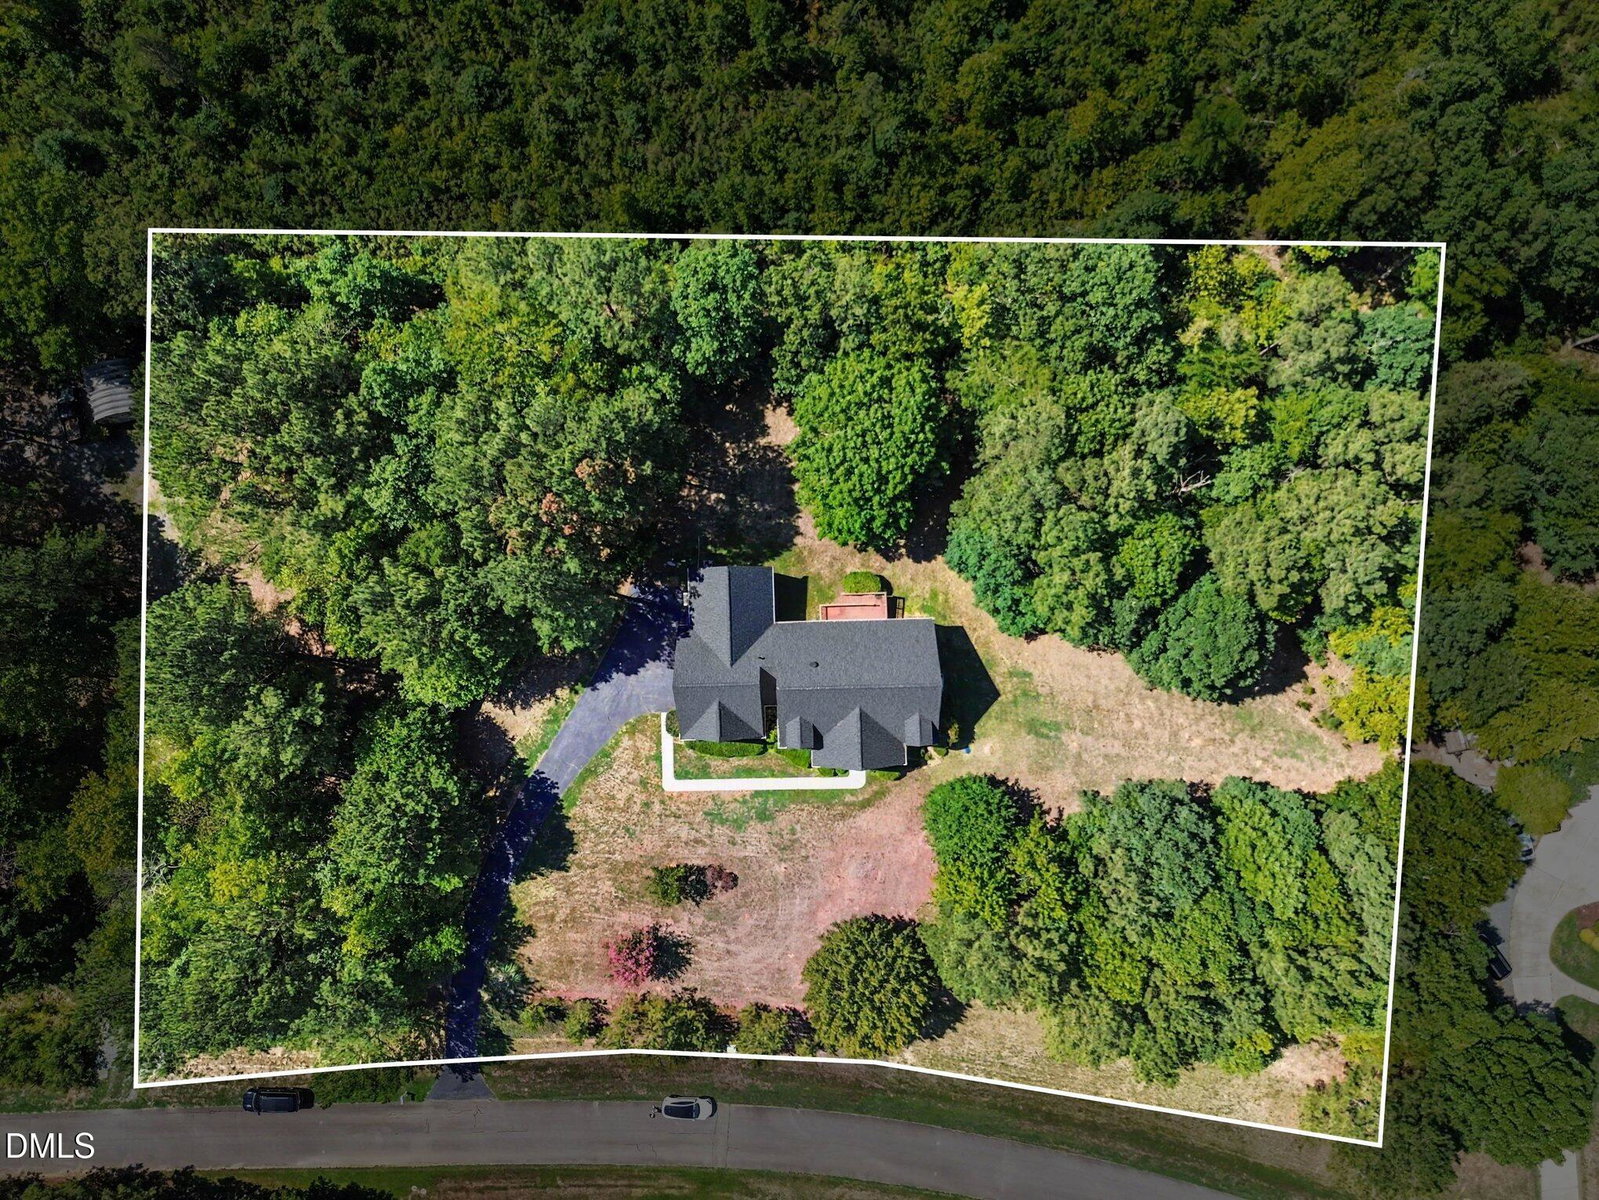
MAJOR PRICE IMPROVEMENT — NOW $674,000! Gorgeous, turn-key 3-bedroom, 3-bathroom brick home (plus bonus room), situated on a private 2.04-acre lot near Jordan Lake. // Beautiful neighborhood with no HOA dues. // This home has undergone a total transformation — the seller has methodically addressed every detail to deliver a pristine, move-in-ready product. // The functional main-level footprint features a private primary suite, a whole-house generator, a massive attached garage, detached storage shed, and a 2024 architectural roof. // Recent extensive improvements include a brand-new Whirlpool stainless steel appliance suite, upgraded cabinet hardware, fresh interior paint, plush brand-new Berber carpet, a fully serviced and sanitized HVAC system with deep-cleaned ductwork, and a complete exterior refresh featuring newly painted siding, replaced wood trim/fascia, and a brand-new back deck railing. // The property also boasts massive future expansion potential with 1,200+ sq. ft. unfinished walk-in attic space that is fully framed with vaulted ceilings, subflooring, and electrical infrastructure. // No HOA, but light protective covenants to safeguard long-term property values. // Enjoy country privacy with commuter convenience — come on home and see trees from every window!
Listings provided courtesy of Triangle MLS, Inc. of NC, Internet Data Exchange Database. Information deemed reliable but not guaranteed. © 2026 Triangle MLS, Inc. of North Carolina. Data last updated .

/u.realgeeks.media/mhomesgroup/black_logo/logo_black_MHG.PNG)