


+19199079906
The M Homes Group






Listing courtesy of NextHome Paramount. christy@nexthomeparamount.com
Seller Representative NextHome Paramount
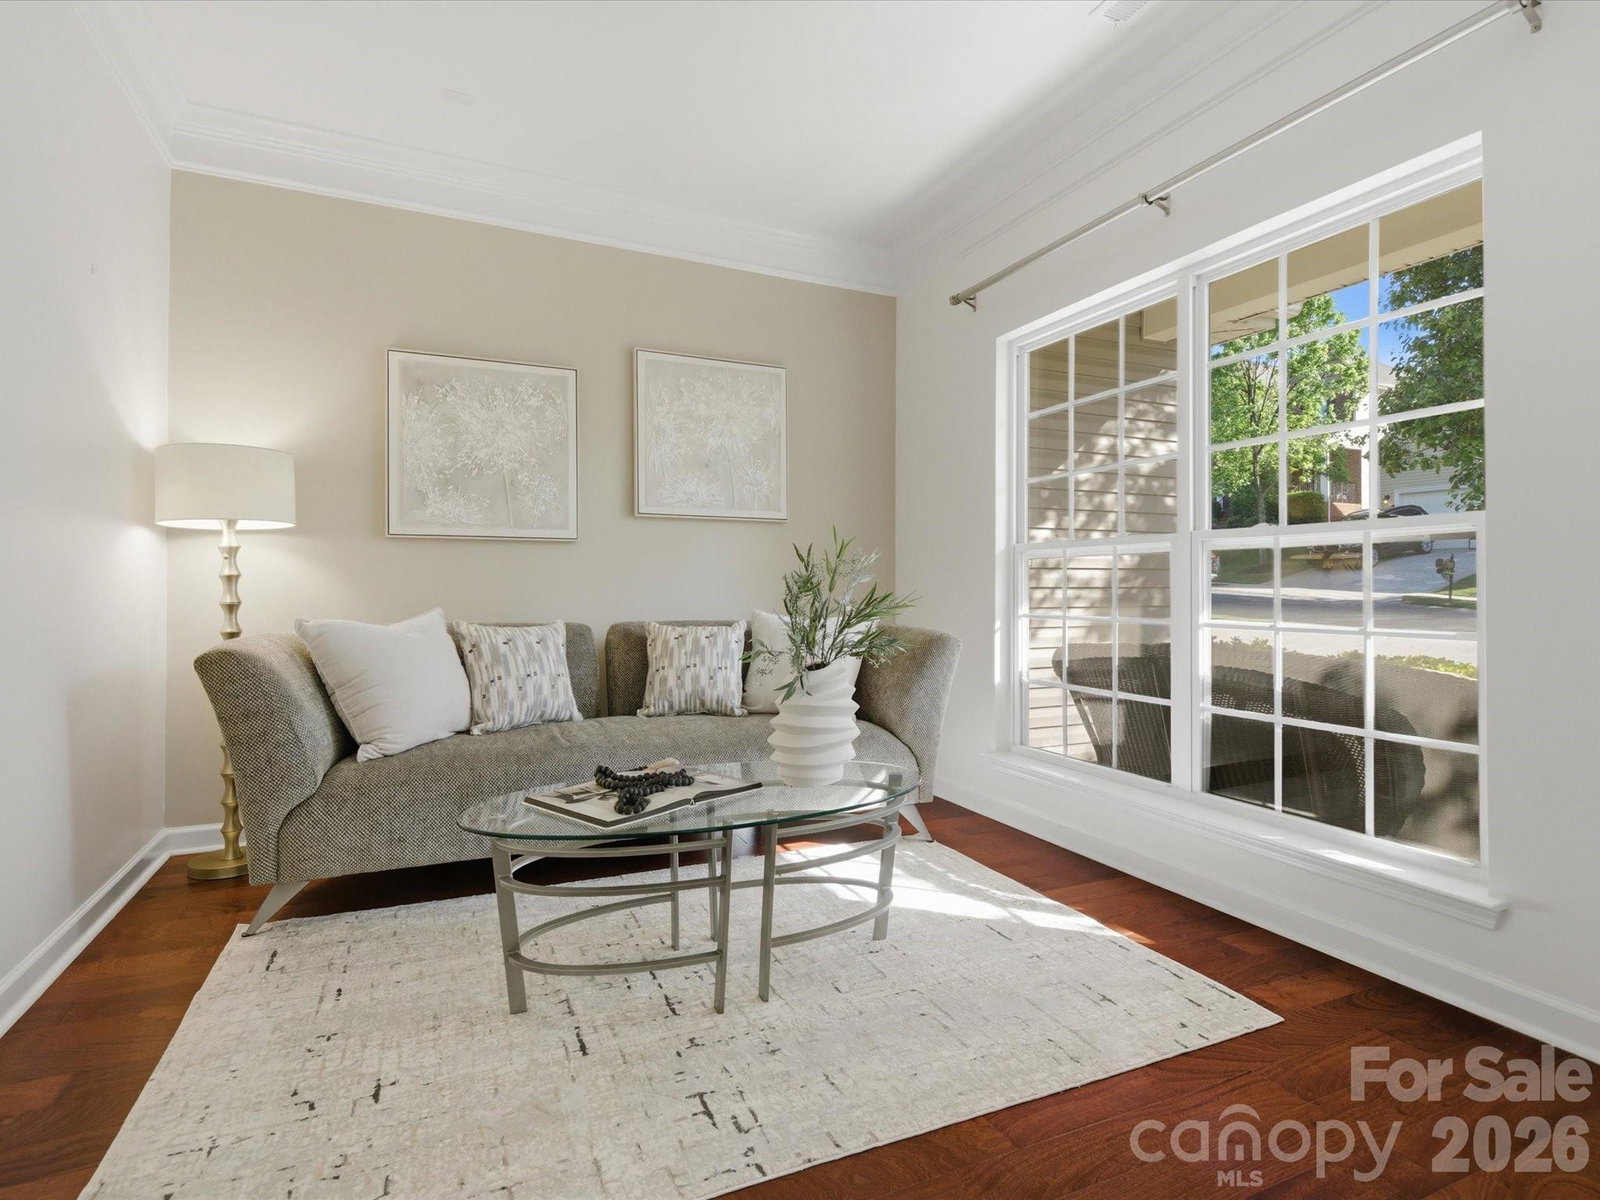
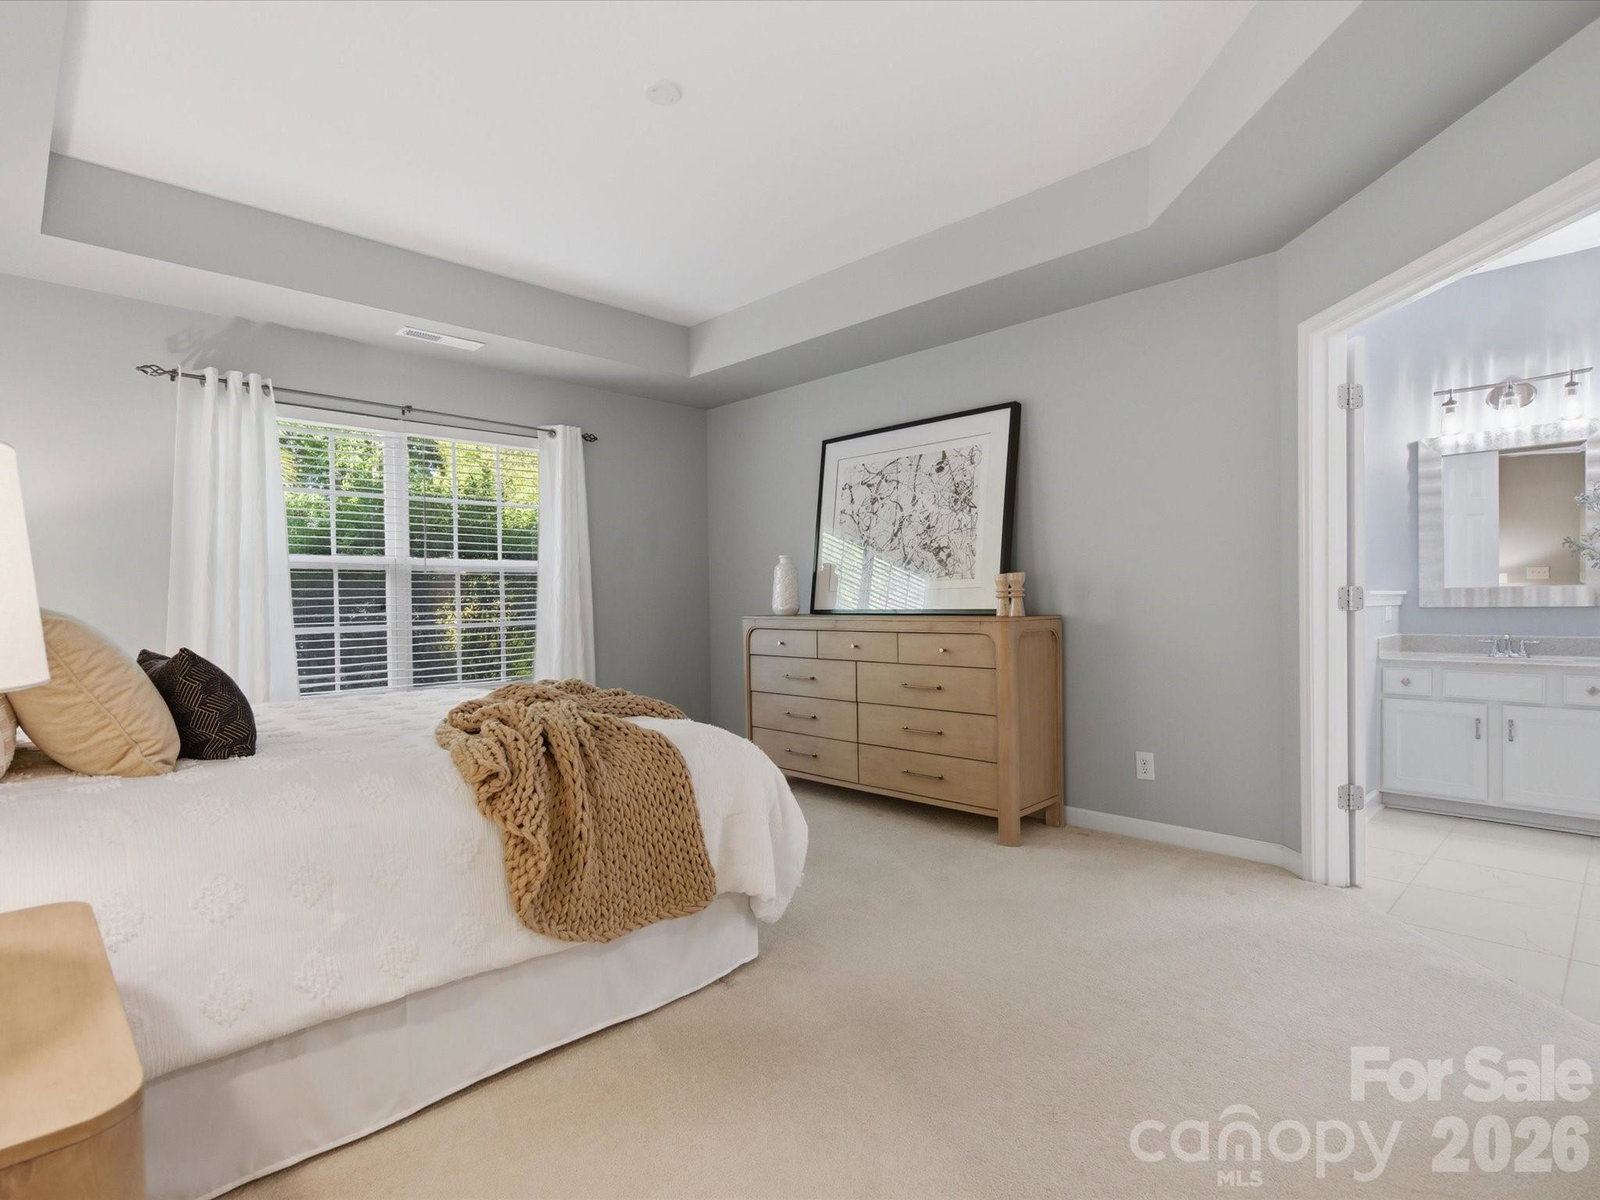
Welcome to this beautifully maintained home in the highly sought-after Clairemont community in Fort Mill—perfect for buyers searching for a primary bedroom on the main level. The main floor features a formal dining room and living room, along with a stunning great room with vaulted ceilings that flood the space with natural light. The open-concept layout flows seamlessly into a modern kitchen complete with quartz countertops, new tile backsplash, and abundant cabinet and counter space—ideal for both everyday living and entertaining. The main-level primary suite offers convenience and privacy, featuring an updated bathroom and a spacious walk-in closet—perfect for those seeking main floor living. Upstairs, you’ll find three generously sized bedrooms and a full bathroom with a dual sink vanity. An optional fifth bedroom or bonus room provides flexible space for a home office, media room, or guest suite. Enjoy your morning coffee in the bright sunroom just off the kitchen, with easy access to the outdoor patio overlooking a private, tree-lined backyard. Clairemont offers sidewalk-lined streets, a community pool, and playground, and is conveniently located near shopping, dining, and Ballantyne.
 “The data relating to real estate on this website derive in part from the Internet Data Exchange program. Brokers make an effort to deliver accurate information, but buyers should independently verify any information on which they will rely in a transaction. All properties are subject to prior sale, change or withdrawal. Neither The M Homes Group nor any listing broker shall be responsible for any typographical errors, misinformation, or misprints, and they shall be held totally harmless from any damages arising from reliance upon this data. This data is provided exclusively for consumers’ personal, non-commercial use and may not be used for any purpose other than to identify prospective properties they may be interested in purchasing. © 2026 Carolina Multiple Listing Services, Inc.”

/u.realgeeks.media/mhomesgroup/black_logo/logo_black_MHG.PNG)