



Listing courtesy of Premier South. amy@teambarrow.com
Seller Representative Premier South
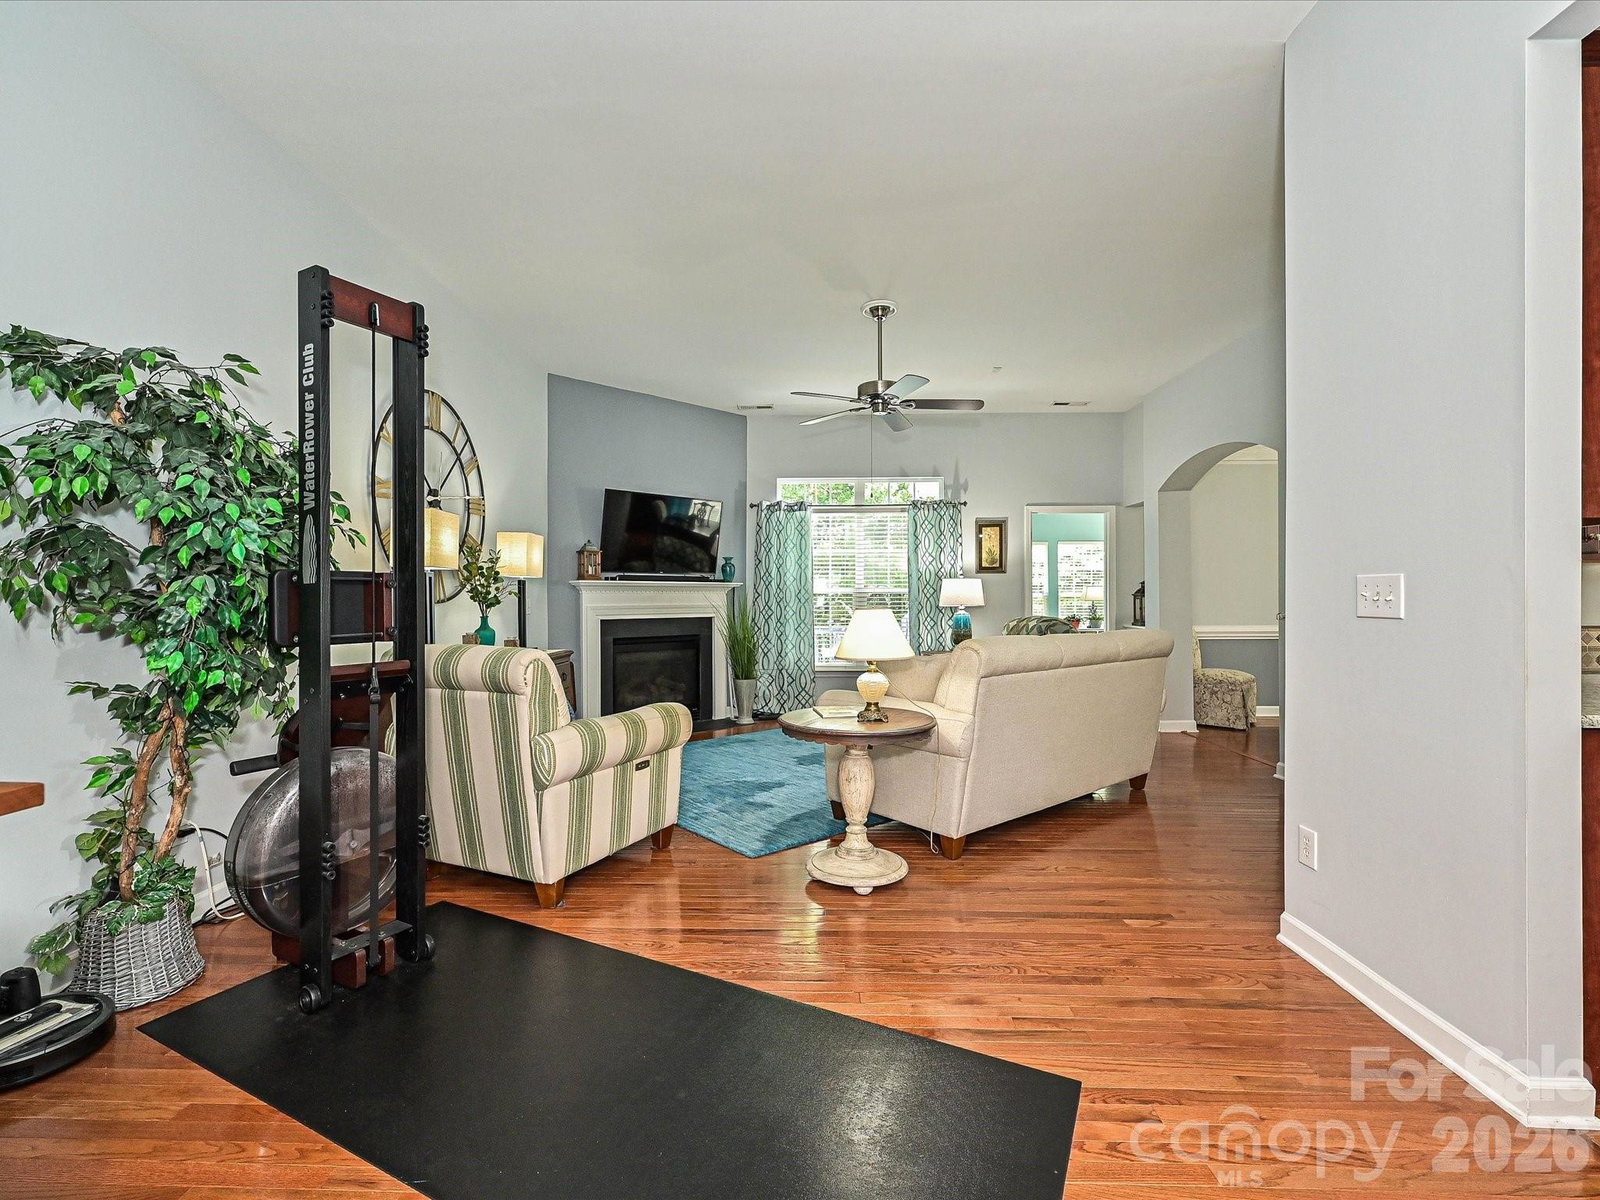
Beautifully maintained and move-in ready, this 4-bedroom, 2-bath home in a desirable neighborhood offers comfort, flexibility, and a wonderful location. The HVAC was replaced in April of 2026, so you will be comfortable inside in any weather. The main living areas are warm and inviting, with plenty of space for everyday living and entertaining. The primary bathroom has been updated, and it is truly a spa-like experience! Another standout feature is the beautiful sunroom with new tile, perfect for relaxing with morning coffee, reading, or enjoying views of the backyard year-round. The home also features a deck overlooking the backyard, creating a great spot for outdoor dining, grilling, or relaxing. Upstairs, you’ll find a versatile loft/bedroom space that can be used as an additional bedroom, office, playroom, media area, or flex space to fit your needs. Clairemont is a welcoming neighborhood known for its sidewalk-lined streets, community pool, and playground. Conveniently located near shopping, dining, Ballantyne and Fort Mill, this home offers the perfect blend of neighborhood charm, everyday convenience, and flexible living space.
 “The data relating to real estate on this website derive in part from the Internet Data Exchange program. Brokers make an effort to deliver accurate information, but buyers should independently verify any information on which they will rely in a transaction. All properties are subject to prior sale, change or withdrawal. Neither The M Homes Group nor any listing broker shall be responsible for any typographical errors, misinformation, or misprints, and they shall be held totally harmless from any damages arising from reliance upon this data. This data is provided exclusively for consumers’ personal, non-commercial use and may not be used for any purpose other than to identify prospective properties they may be interested in purchasing. © 2026 Carolina Multiple Listing Services, Inc.”

/u.realgeeks.media/mhomesgroup/black_logo/logo_black_MHG.PNG)