




Listing courtesy of Wellspring Realty, Inc. michelle.eubank@gmail.com
Seller Representative Wellspring Realty, Inc
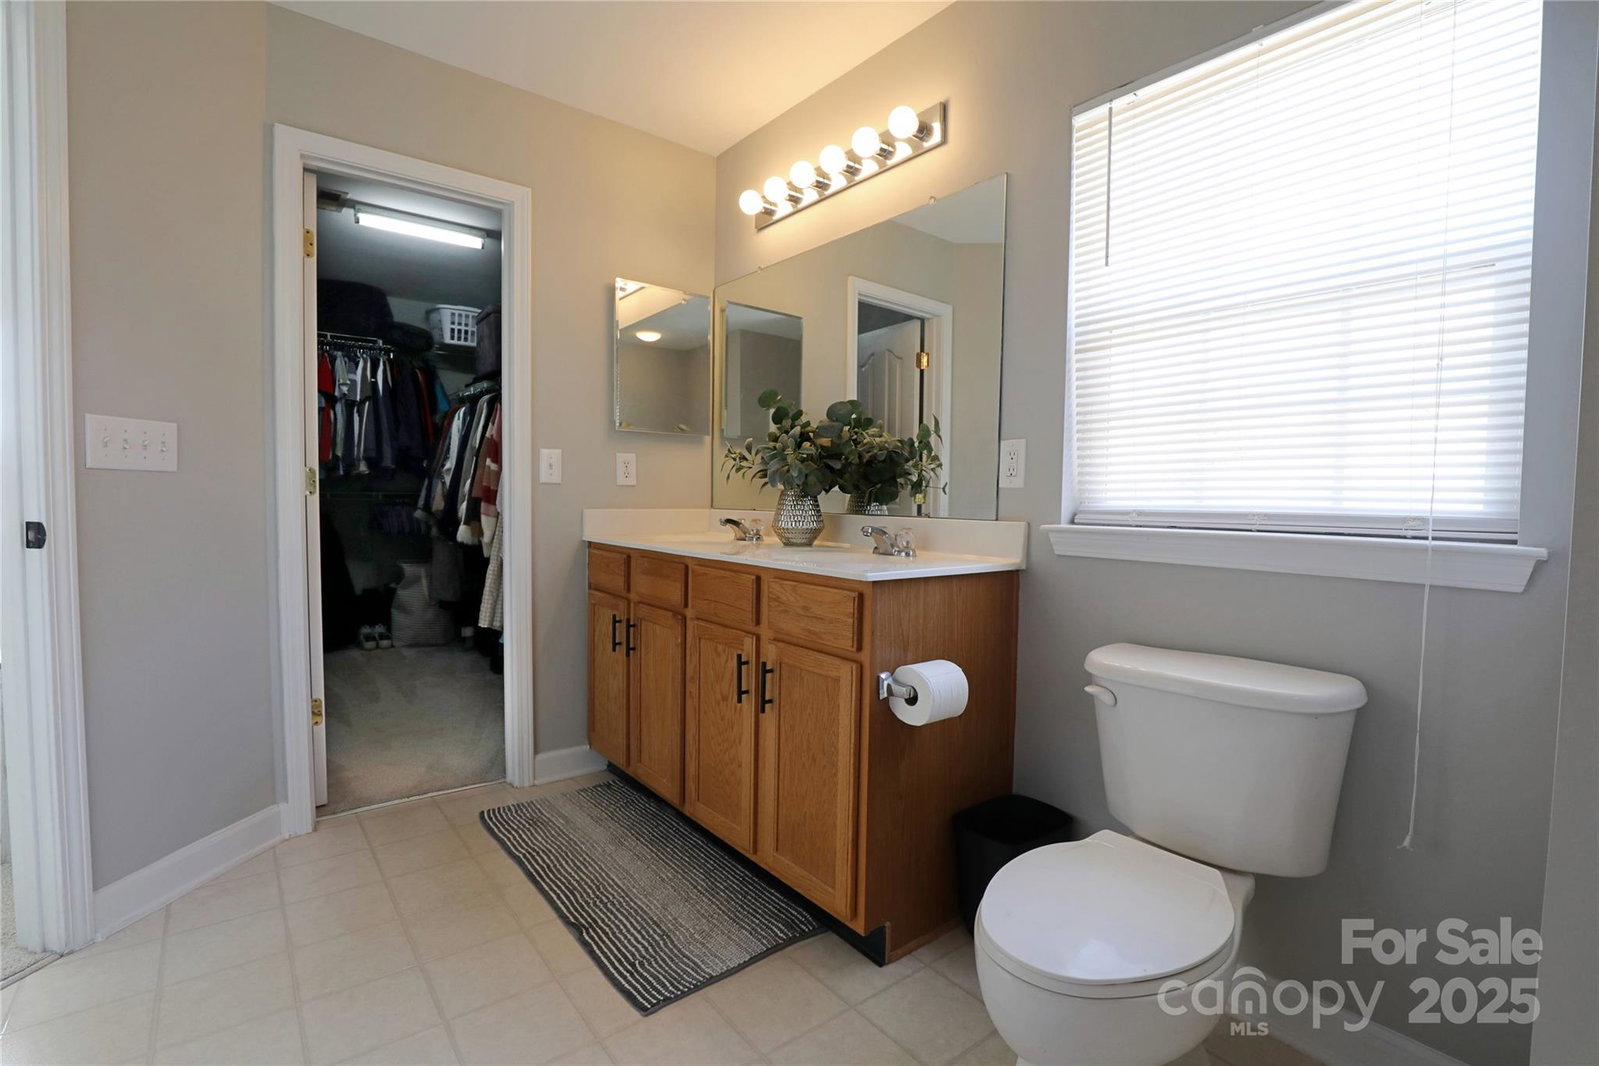
Welcome home! You will LOVE this location just minutes from Ballantyne and surrounded by shopping, dining, entertainment, and medical! This beautifully updated 4-bedroom 2.5-bathroom home has a well-designed floor plan with abundant natural light, 9 ft ceilings, and an open flow perfect for entertaining or just relaxing. Enjoy a large patio (redone in 2021) that connects to an oversized deck with gazebo cover. Newly added retaining wall in 2023, expanding the level yard area. Kitchen features custom island and updated with new lighting (2023), custom painted cabinetry (2023), custom wood shelving in pantry (2025), granite counters, and custom glass tile backsplash. New paint throughout and new carpet in 2023! Custom board-and-batten feature wall in primary bedroom and rear secondary bedroom. Spacious primary bath features dual vanity and walk-in shower. 4th bedroom is currently used as a Bonus room but has walk-in closet and offers flexibility for a wide variety of uses! Don’t miss the new Costco & Target nearby as you enjoy the low SC taxes. Less than 2 miles to RedStone shopping area, 5 miles to The Amp Ballantyne, 5 miles to Blakeney Shopping Center, 7 miles to Stonecrest Shopping Center, 8 miles to Waverly Shopping Center, 13 miles to Southpark Shopping Center, 17 miles to uptown Charlotte and 20 miles to CLT Airport. The neighborhood enjoys an outdoor pool, playground, and sidewalks! Roof 2018. HVAC 2021. Floor plan available in MLS attachments and upon request.
 “The data relating to real estate on this website derive in part from the Internet Data Exchange program. Brokers make an effort to deliver accurate information, but buyers should independently verify any information on which they will rely in a transaction. All properties are subject to prior sale, change or withdrawal. Neither The M Homes Group nor any listing broker shall be responsible for any typographical errors, misinformation, or misprints, and they shall be held totally harmless from any damages arising from reliance upon this data. This data is provided exclusively for consumers’ personal, non-commercial use and may not be used for any purpose other than to identify prospective properties they may be interested in purchasing. © 2026 Carolina Multiple Listing Services, Inc.”

/u.realgeeks.media/mhomesgroup/black_logo/logo_black_MHG.PNG)