




Listing courtesy of Fathom Realty NC LLC. thompsonantonette@yahoo.com
Seller Representative Fathom Realty NC LLC
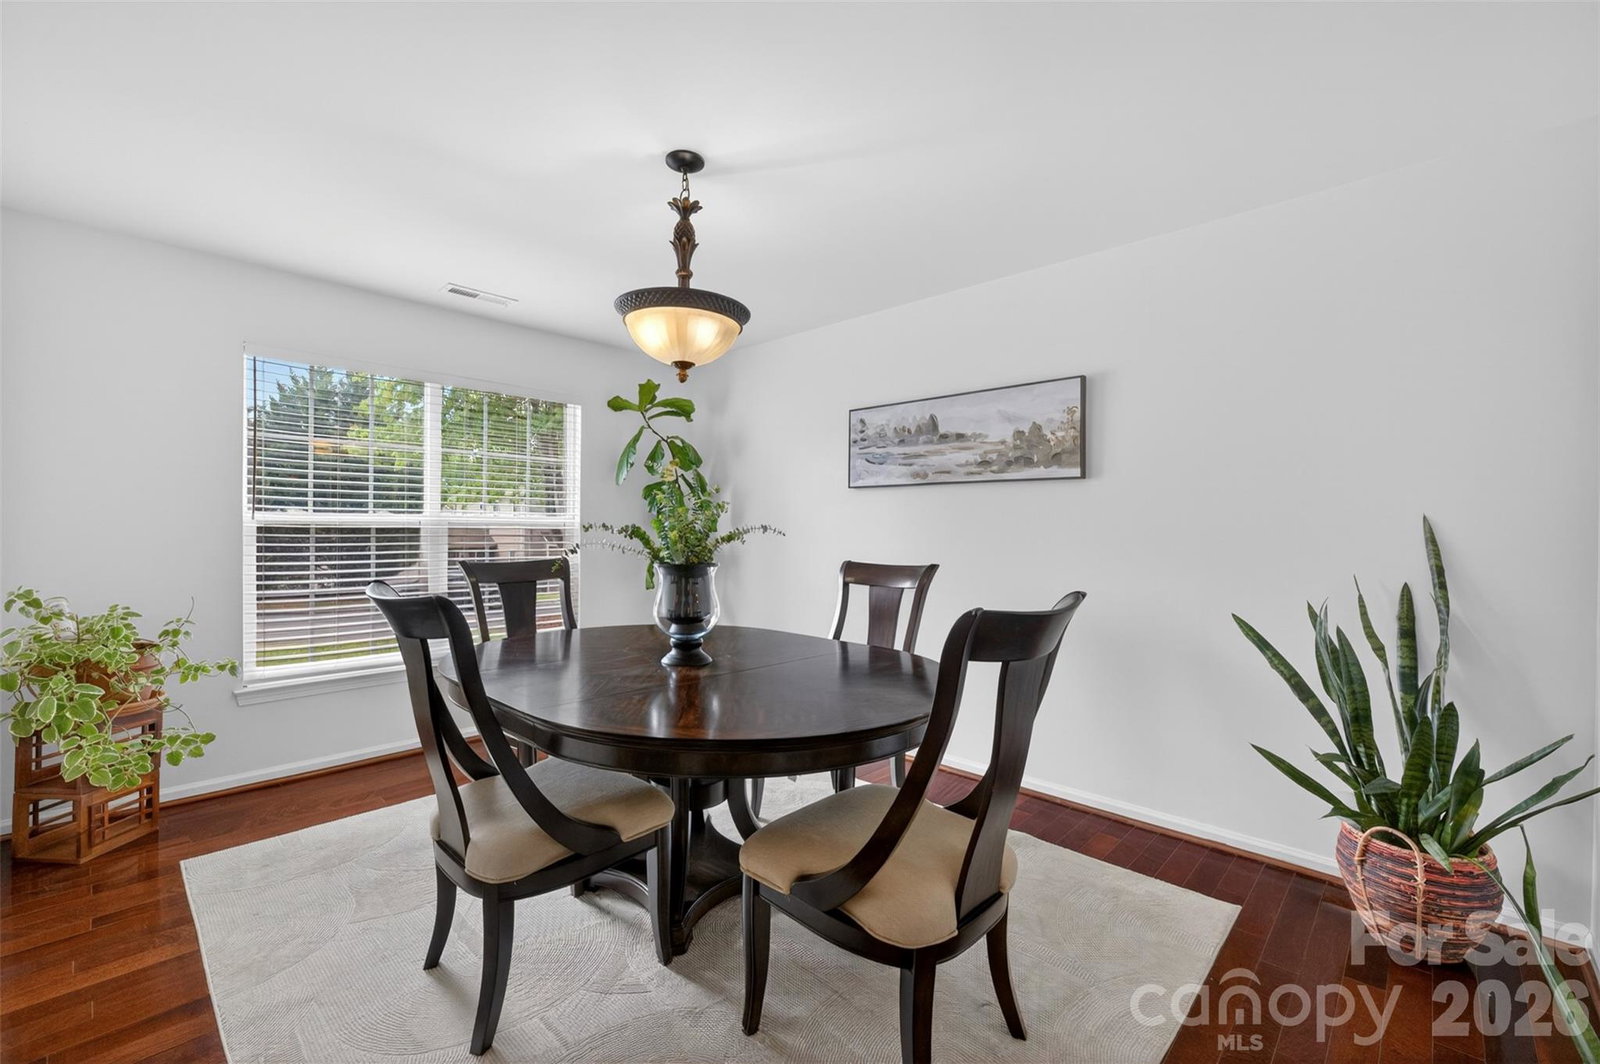
Welcome to this charming one-story home featuring a 2-car garage and a spacious finished bonus room over the garage—perfect for a home office, gym, media room, or flex space to suit your needs. As you enter, you’re greeted by an open floor plan filled with natural light, highlighted by hardwood floors in the foyer, dining room, living room, and hallways, along with elegant arches and a vaulted ceiling that add character and warmth. The home offers a large dining room and a bright living room with vaulted ceilings that flows seamlessly into the kitchen—complete with a breakfast nook, peninsula bar for additional dining seating, granite countertops, 42-inch cabinets, deep single-bowl stainless steel kitchen sink and stainless steel appliances—ideal for both everyday living and entertaining. The primary suite features a vaulted ceiling, natural light, a walk-in closet, and an en-suite bath with dual vanity, a separate shower and garden tub. Two additional bedrooms provide ample space, while the versatile bonus room upstairs offers endless possibilities. Step outside to enjoy a fully fenced backyard featuring an oversized patio—perfect for entertaining—along with a retaining wall and steps that add both function and visual appeal to the outdoor space. Enjoy a prime location just minutes from shopping, dining, entertainment, and medical facilities along Hwy 521, including convenient access to Costco, Target and Sprouts. Benefit from low South Carolina county taxes while living in a community that offers fantastic amenities, including a pool, playground, basketball hoop and sidewalks. PLEASE REMOVE SHOES OR WEAR SHOE COVERS WHEN VIEWING HOME.
 “The data relating to real estate on this website derive in part from the Internet Data Exchange program. Brokers make an effort to deliver accurate information, but buyers should independently verify any information on which they will rely in a transaction. All properties are subject to prior sale, change or withdrawal. Neither The M Homes Group nor any listing broker shall be responsible for any typographical errors, misinformation, or misprints, and they shall be held totally harmless from any damages arising from reliance upon this data. This data is provided exclusively for consumers’ personal, non-commercial use and may not be used for any purpose other than to identify prospective properties they may be interested in purchasing. © 2026 Carolina Multiple Listing Services, Inc.”

/u.realgeeks.media/mhomesgroup/black_logo/logo_black_MHG.PNG)