




Listing courtesy of Lantern Realty & Development, LLC. phil@barryrealestategroup.com
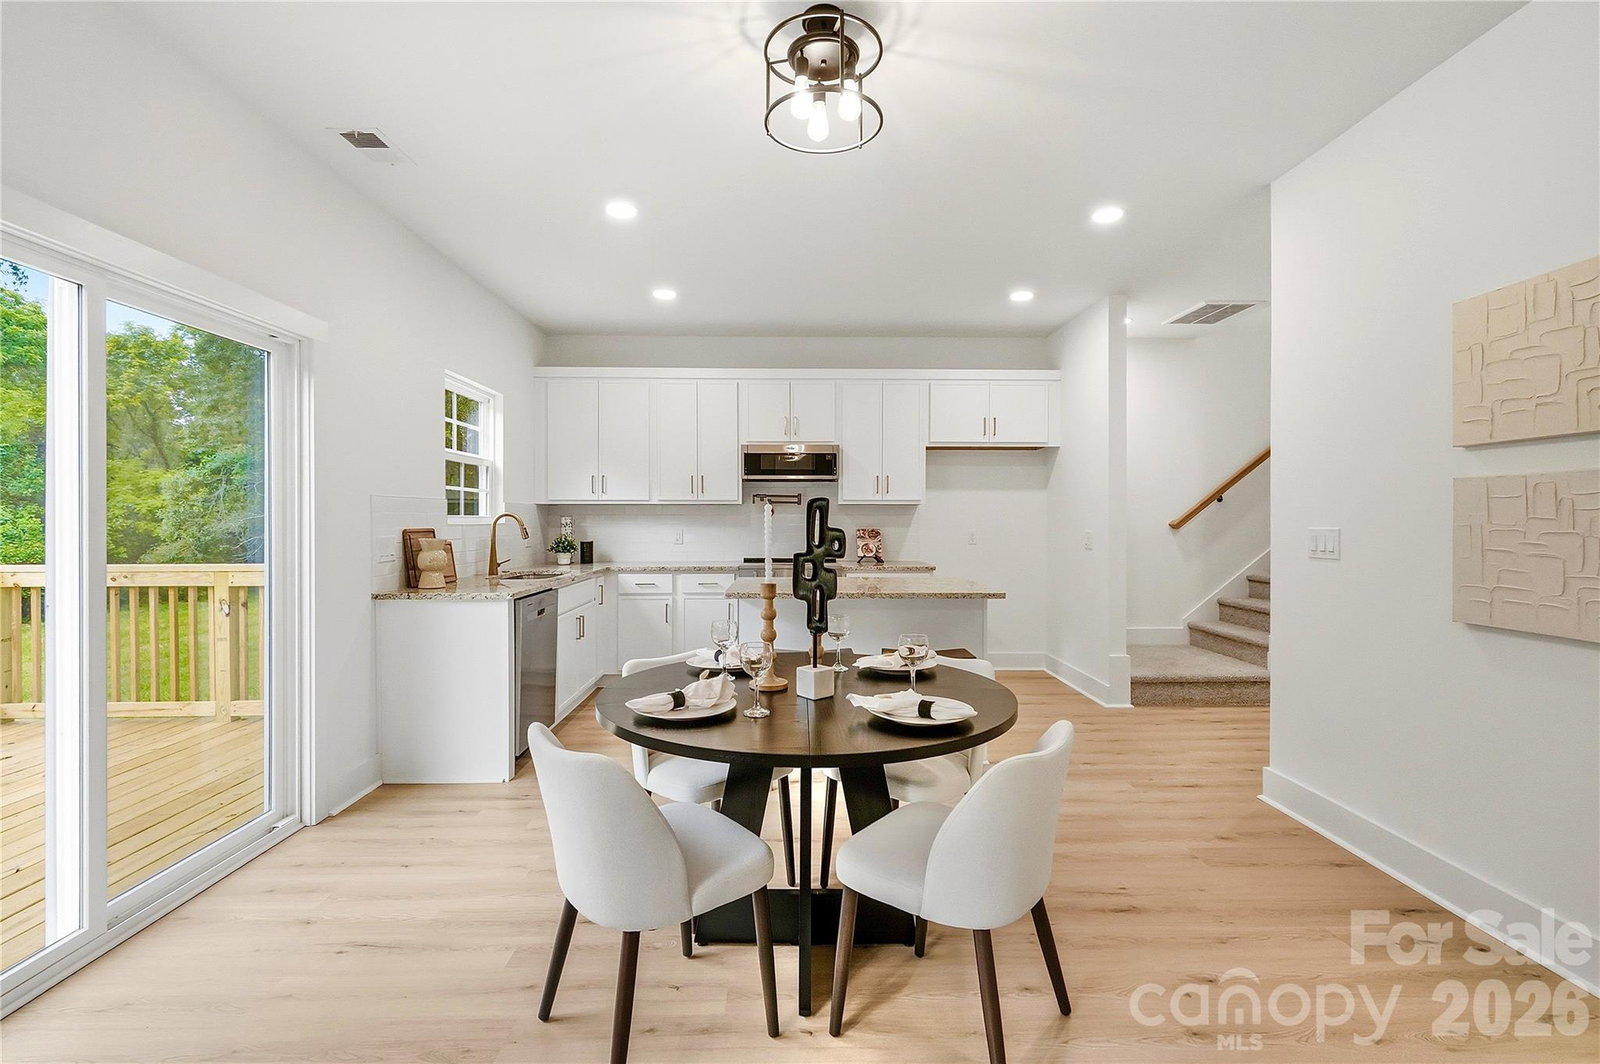
Welcome to modern living with room to breathe! Tucked against a peaceful wooded backdrop on a private 3/4-acre lot, this stunning new-construction home delivers the perfect combination of style, space, and privacy. Step inside to a bright, open-concept floor plan filled with natural light, beautiful luxury vinyl flooring, and a striking kitchen featuring golden-toned stone countertops, gold hardware, an over-the-stove pot filler, and plenty of space for entertaining. Offering choice of refrigerator included with purchase (french door or side-by-side). Designed with 3 spacious bedrooms and 2.5 baths, this home blends modern elegance with thoughtful craftsmanship throughout. Step outside to the expansive rear deck overlooking the private backyard, an ideal setting for morning coffee, weekend cookouts, or evenings with friends and family. Upstairs, you'll find three generously sized bedrooms, two full bathrooms, a laundry room, and a spacious loft/hall area. Large windows throughout fill the home with abundant natural light. An extended double-width driveway and attached two-car garage provide exceptional parking and everyday convenience. Just minutes from downtown Statesville, shopping, dining, schools, and everyday amenities, you'll enjoy the privacy of a spacious homesite without sacrificing convenience. Best of all, NO HOA! New construction, a private 3/4-acre lot, and a fantastic location make this one you don't want to miss!
 “The data relating to real estate on this website derive in part from the Internet Data Exchange program. Brokers make an effort to deliver accurate information, but buyers should independently verify any information on which they will rely in a transaction. All properties are subject to prior sale, change or withdrawal. Neither The M Homes Group nor any listing broker shall be responsible for any typographical errors, misinformation, or misprints, and they shall be held totally harmless from any damages arising from reliance upon this data. This data is provided exclusively for consumers’ personal, non-commercial use and may not be used for any purpose other than to identify prospective properties they may be interested in purchasing. © 2026 Carolina Multiple Listing Services, Inc.”

/u.realgeeks.media/mhomesgroup/black_logo/logo_black_MHG.PNG)