






Seller Representative D.R. Horton, Inc.
Seller Representative D.R. Horton, Inc.
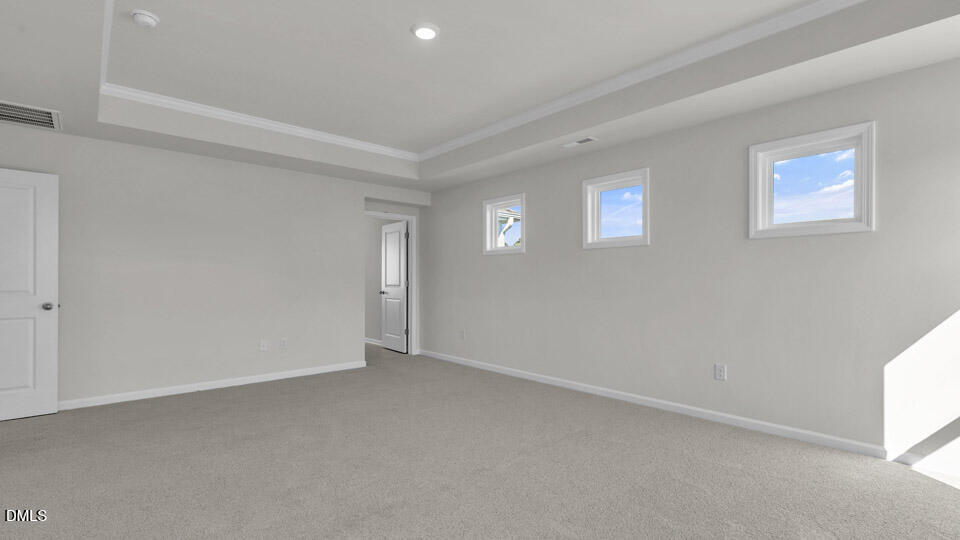
Come tour 177 Gilmer Street at Eagle Creek located in the charming town of Fuquay-Varina, NC! The Lawson is a two-story floorplan offering 4 bedrooms, 3 bathrooms, 2,896 sq. ft. of living space, and a 2-car garage. Upon entering through the front door, you'll be greeted by a bedroom and full bathroom on your left as you pass the staircase and into the heart of the home. The kitchen overlooks the spacious family room and features a corner walk-in pantry, spacious kitchen island, quartz countertops, soft-close shaker-style cabinets with crown molding, and stainless-steel appliances. The kitchen also features a cozy breakfast area next to the covered back patio, perfect for entertaining guests or relaxing after a long day. On the second floor is where you'll find a loft, two additional bedrooms, a full bathroom, and the primary bedroom. The loft offers a flexible space that can be used as a media room, playroom, or a fitness area/home gym. The primary bedroom is thoughtfully accented with a trey ceiling and features a spacious primary bathroom. The primary bathroom boasts a tub and separate walk-in shower, a dual vanity, a large walk-in closet, and a water closet for ultimate privacy. The laundry room completes the second floor. With its thoughtful design, spacious layout, and modern conveniences, the Lawson is the ideal new home for you at Eagle Creek. Eagle Creek is just 2 miles from US-401 N, allowing an easy commute to Downtown Fuquay-Varina and Downtown Raleigh, were you'll find a plethora of shopping, dining, entertainment, recreation, and much more. One-year builder's warranty and 10-year structural warranty. Your new home also includes our smart home technology package! * Photos are for representative purposes only. *
Listings provided courtesy of Triangle MLS, Inc. of NC, Internet Data Exchange Database. Information deemed reliable but not guaranteed. © 2026 Triangle MLS, Inc. of North Carolina. Data last updated .

/u.realgeeks.media/mhomesgroup/black_logo/logo_black_MHG.PNG)