



Listing courtesy of Keller Williams Professionals. Marie@MarieReedTeam.com
Seller Representative Keller Williams Professionals
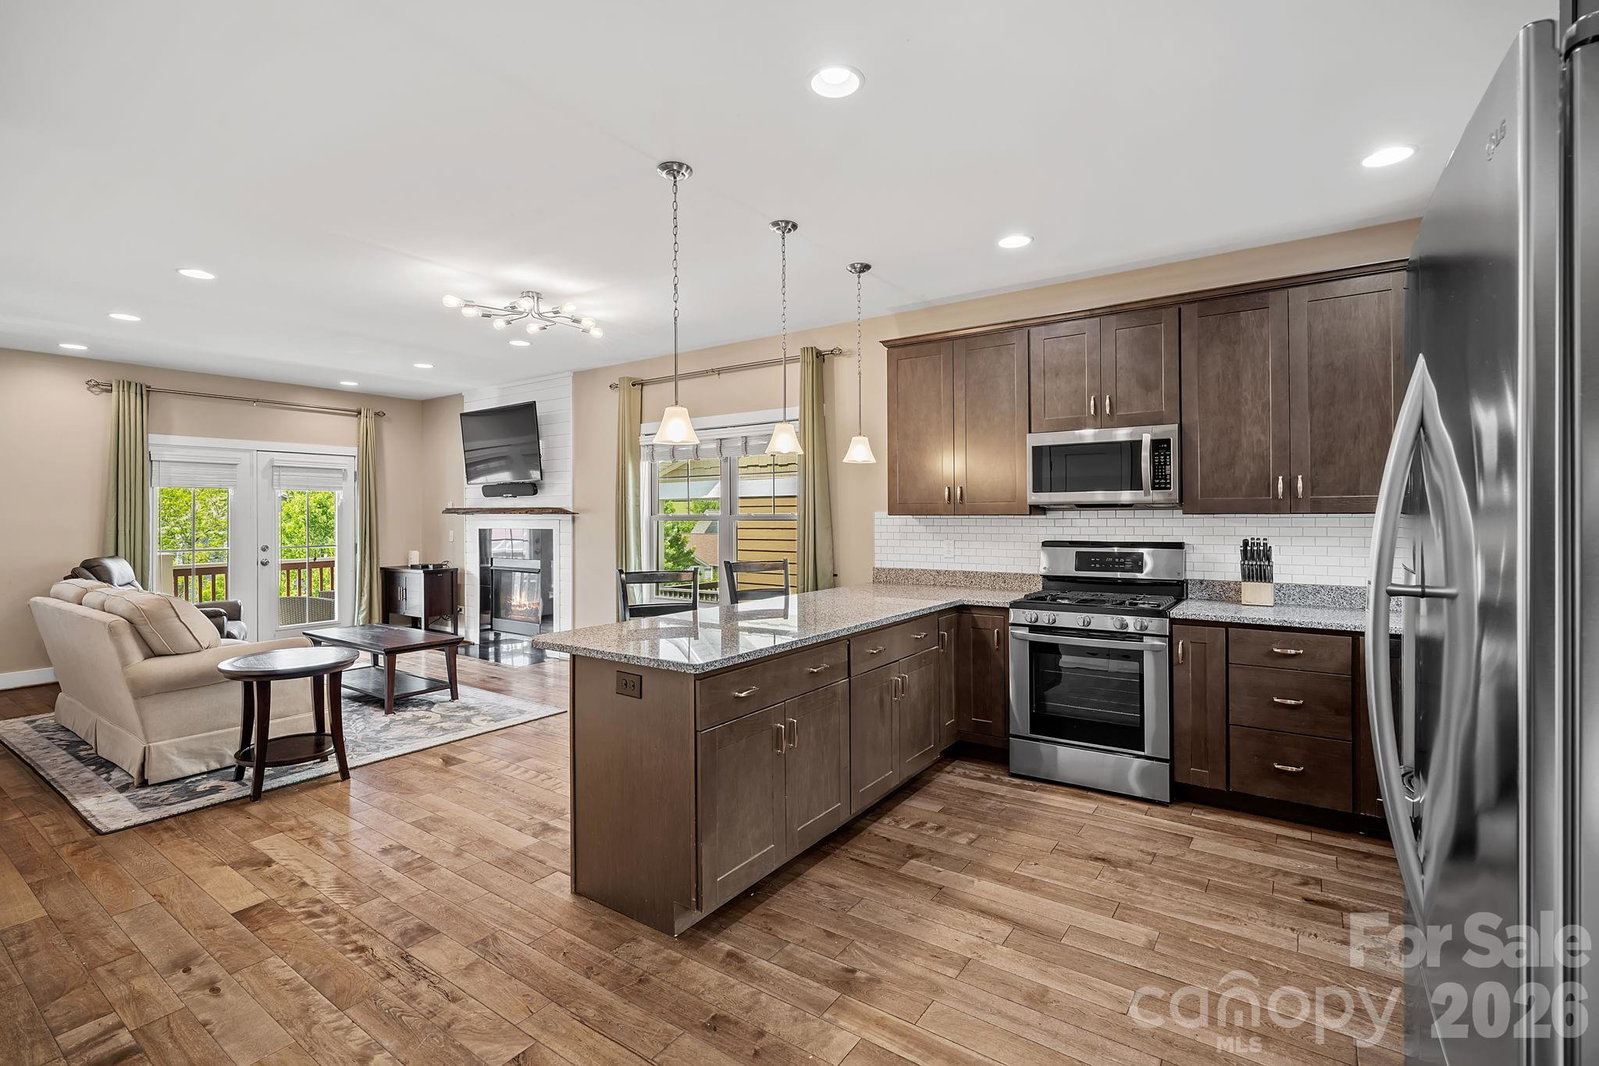
A refined take on Arts & Crafts design in the desirable Greenwood Fields neighborhood, this beautiful home blends open living with a clean, modern aesthetic, ideally positioned between Asheville and Weaverville. The landscaping is a defining feature, meticulously maintained and thoughtfully layered, creating a striking first impression. A covered front porch spans the length of the home, adding to its architectural presence. Inside, the main level opens with ease, where the kitchen, dining, and living spaces connect beneath abundant natural light, centered around a gas fireplace. The kitchen features granite countertops, a tiled backsplash, stainless steel appliances, generous cabinetry, and a breakfast bar. The primary suite on the main offers access to the front porch and includes an en suite bath with a double vanity and tiled shower. Upstairs, vaulted ceilings are complemented by dormer windows, along with two additional bedrooms with walk-in closets and a full bath. A fenced backyard and deck extend the living space outdoors. The basement-level garage offers exceptional depth and versatility, with ample room for parking, storage, or additional use. Move-in ready and designed for low-maintenance living.
 “The data relating to real estate on this website derive in part from the Internet Data Exchange program. Brokers make an effort to deliver accurate information, but buyers should independently verify any information on which they will rely in a transaction. All properties are subject to prior sale, change or withdrawal. Neither The M Homes Group nor any listing broker shall be responsible for any typographical errors, misinformation, or misprints, and they shall be held totally harmless from any damages arising from reliance upon this data. This data is provided exclusively for consumers’ personal, non-commercial use and may not be used for any purpose other than to identify prospective properties they may be interested in purchasing. © 2026 Carolina Multiple Listing Services, Inc.”

/u.realgeeks.media/mhomesgroup/black_logo/logo_black_MHG.PNG)