


+19199079906
The M Homes Group




Listing courtesy of Call It Closed International Inc. richie.egnor2@gmail.com
Seller Representative Call It Closed International Inc
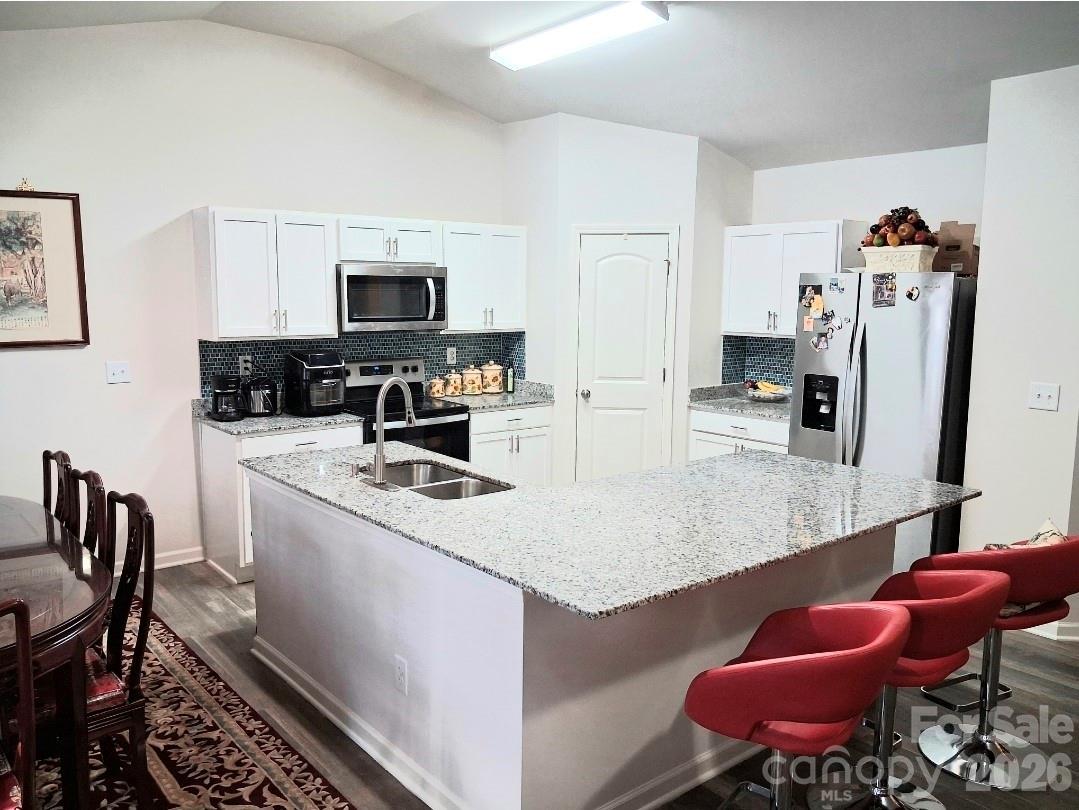
Welcome to effortless living in the desirable Greystone community in Salisbury, NC—where comfort, space, and low-maintenance convenience come together beautifully. This stunning 1.5-story townhome offers 4 bedrooms and 2 full bathrooms, including the versatile upper-level bedroom that can easily serve as the fourth bedroom, home office, playroom, or media space. The open-concept floor plan is designed for both everyday living and entertaining, featuring a spacious living room that flows seamlessly into the dining area and well-appointed kitchen. The kitchen boasts granite countertops, stainless steel appliances, a pantry closet, and ample cabinet space—perfect for any home chef. The primary suite is conveniently located on the main level and offers a spacious retreat with a walk-in closet and a large double vanity with granite countertops. Two additional bedrooms on the main level provide flexibility for guests or family. Step outside to enjoy a nicely fenced backyard perfect for pets and complete with a charming gazebo—ideal for relaxing or hosting gatherings. A two-car garage and opener adds convenience and extra storage. With its functional layout, stylish finishes, and low-maintenance lifestyle, this home is the perfect blend of comfort and convenience—just minutes from shopping, dining, and all that Salisbury has to offer.
 “The data relating to real estate on this website derive in part from the Internet Data Exchange program. Brokers make an effort to deliver accurate information, but buyers should independently verify any information on which they will rely in a transaction. All properties are subject to prior sale, change or withdrawal. Neither The M Homes Group nor any listing broker shall be responsible for any typographical errors, misinformation, or misprints, and they shall be held totally harmless from any damages arising from reliance upon this data. This data is provided exclusively for consumers’ personal, non-commercial use and may not be used for any purpose other than to identify prospective properties they may be interested in purchasing. © 2026 Carolina Multiple Listing Services, Inc.”

/u.realgeeks.media/mhomesgroup/black_logo/logo_black_MHG.PNG)