




Listing courtesy of EXP Realty LLC Ballantyne. 704-604-5952
Seller Representative EXP Realty LLC Ballantyne
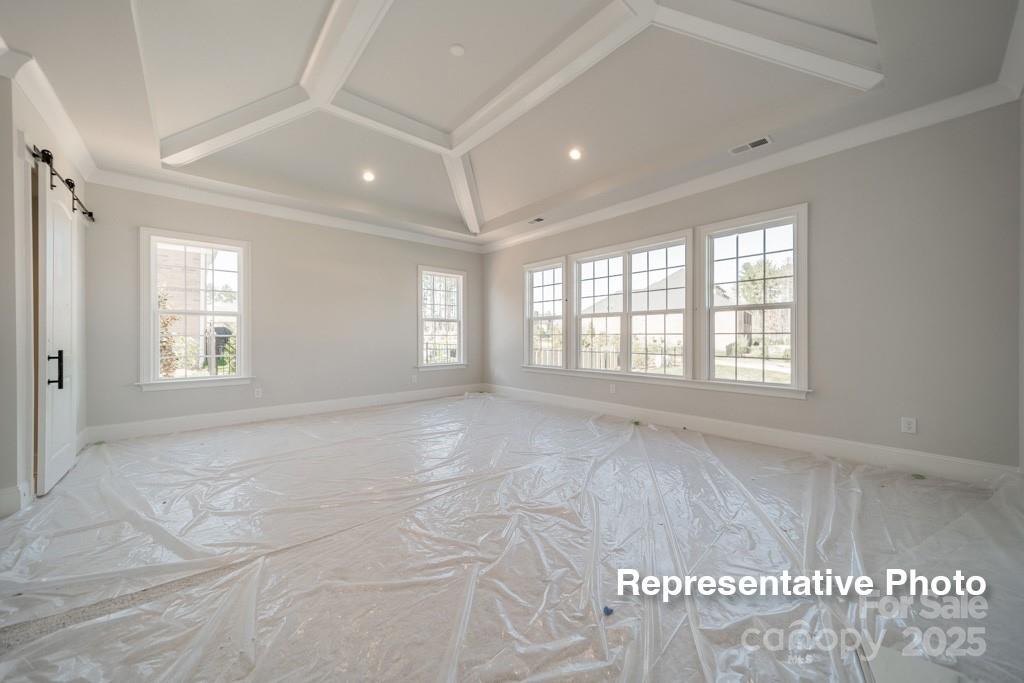
Discover refined living at The Falls at Weddington, one of the final chances to build new in this highly sought-after Jones Homes USA community. Designed with precision and purpose, every residence combines timeless architecture, advanced home technology, and luxury finishes selected for modern lifestyles. Beyond your doorstep, you’ll enjoy resort-style amenities—swim in the sparkling pool, gather at the clubhouse, or simply relax in a setting that feels like a retreat. Inside, thoughtful details define every space: full-brick exteriors, 5” engineered hardwood flooring, soaring 12’ tray and coffered ceilings, custom millwork, solid wood interior doors, and quartz surfaces throughout. The chef’s kitchen elevates daily living with stainless steel appliances, dual refrigerators and dishwashers, farmhouse sink, wall oven, and microwave. Retreat to a primary suite offering custom closets, a spa-like bath with six-foot soaking tub, and dual vanities. Even everyday tasks feel elevated with a laundry room fully equipped with washer, dryer, sink, and cabinetry. Additional upgrades include a 3-car garage, tankless water heater, and full-yard irrigation system. With only limited opportunities left, now is the time to choose your finishes and bring your vision to life in a home that is uniquely yours.
 “The data relating to real estate on this website derive in part from the Internet Data Exchange program. Brokers make an effort to deliver accurate information, but buyers should independently verify any information on which they will rely in a transaction. All properties are subject to prior sale, change or withdrawal. Neither The M Homes Group nor any listing broker shall be responsible for any typographical errors, misinformation, or misprints, and they shall be held totally harmless from any damages arising from reliance upon this data. This data is provided exclusively for consumers’ personal, non-commercial use and may not be used for any purpose other than to identify prospective properties they may be interested in purchasing. © 2026 Carolina Multiple Listing Services, Inc.”

/u.realgeeks.media/mhomesgroup/black_logo/logo_black_MHG.PNG)