




Listing courtesy of Keller Williams Connected. billamygroup@gmail.com
Seller Representative Keller Williams Connected
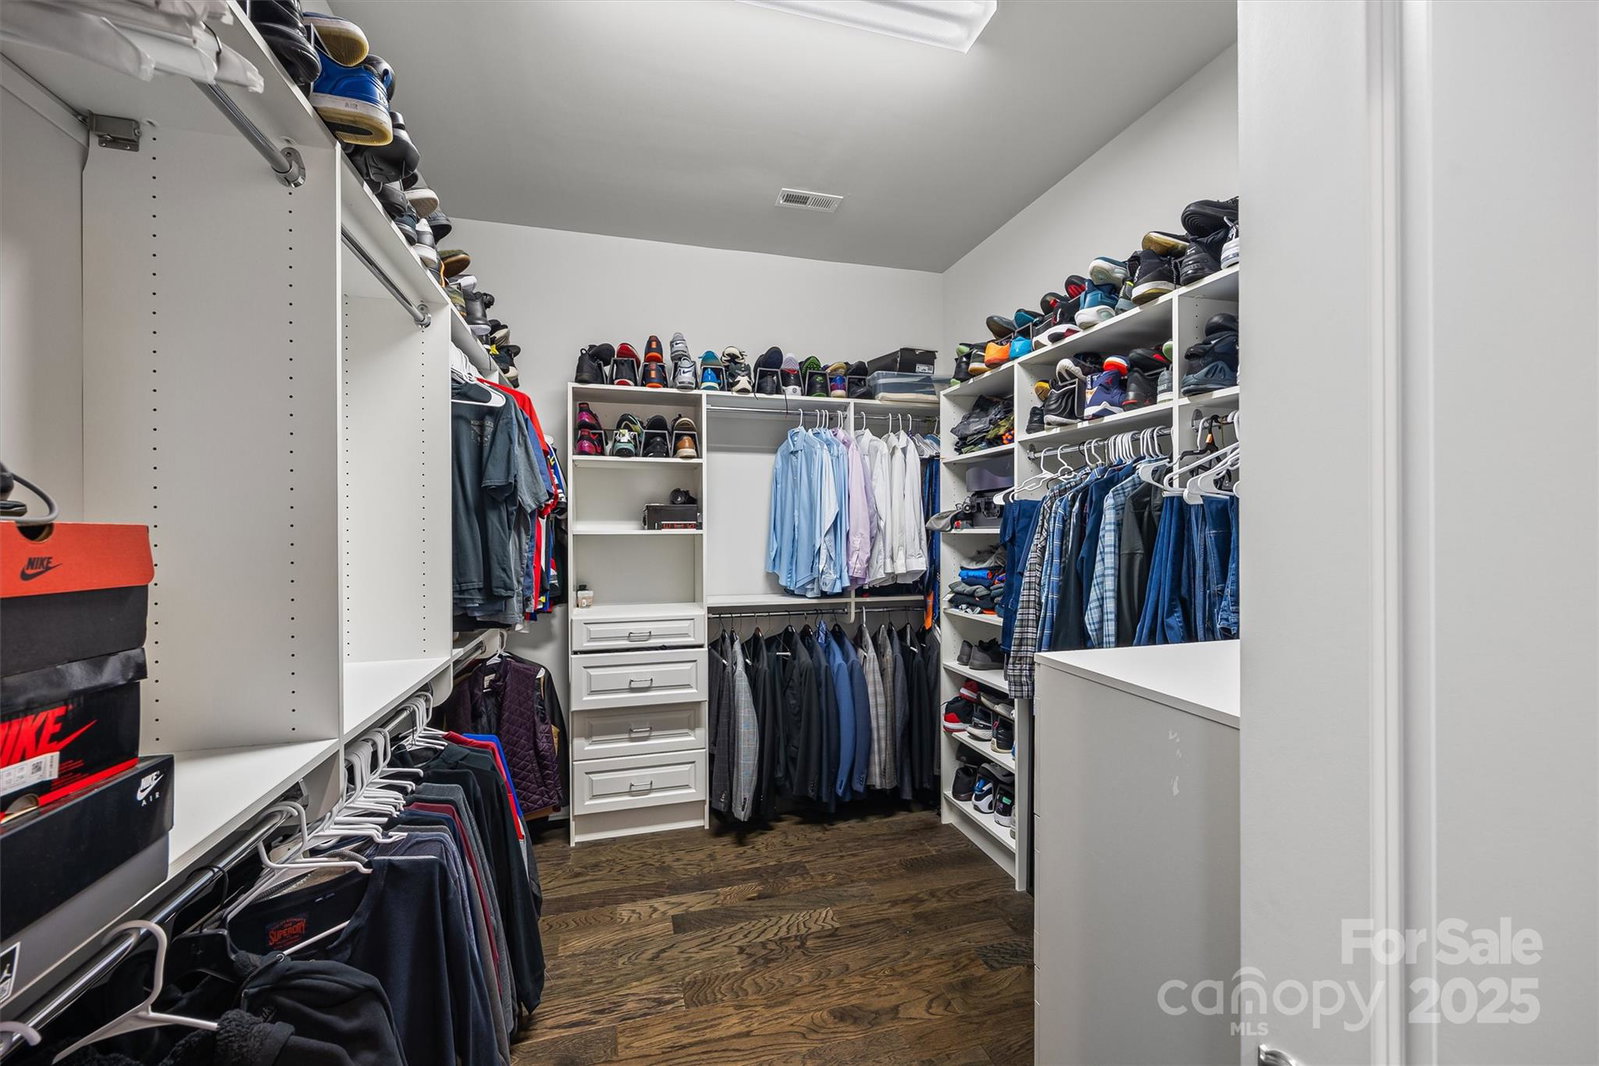
This extraordinary home offers the perfect blend of timeless elegance, modern luxury, and thoughtful design in one of the area’s most desirable communities. With 6 spacious bedrooms, 6 full and 2 half beautifully appointed bathrooms, and 2- 2-car garages, this home is built to impress at every turn. Step inside and experience the grandeur of a soaring 12-foot trey and coffered ceiling in the great room, engineered hardwood floors, and solid wood interior doors that add warmth and sophistication throughout. The open-concept layout creates a seamless flow between living, dining, and entertaining spaces, filling the home with natural light and a sense of effortless comfort. The gourmet kitchen is a true showstopper, featuring quartz countertops, stainless steel appliances—including two refrigerators and two dishwashers—a farmhouse sink, under counter lighting, and a second prep kitchen with a walk-in pantry. Whether you're hosting a dinner party or preparing a quiet meal at home, this kitchen is designed to meet every need with style and efficiency. The primary suite is a private retreat, offering two custom walk-in closets, dual toilets, and a spa-like ensuite bath with a 6' luxury soaking tub. Each additional bedroom is generously sized, with access to beautifully finished bathrooms that reflect the same level of quality and care. Function meets luxury in the oversized laundry room, complete with washer, dryer, sink, and counters, as well as a huge drop zone perfect for organizing daily essentials. A second-floor balcony off the bonus/media room provides a peaceful outdoor escape, while 2 tankless gas water heaters and full-yard irrigation system add convenience and efficiency. Beyond the home itself, residents enjoy access to a beautifully maintained community pool and playground—ideal for relaxing weekends, and connecting with neighbors in a vibrant, welcoming environment. From its expansive layout and high-end finishes to its great location and community amenities, this home offers a rare opportunity to live in luxury without compromise. It’s more than a home—it’s a lifestyle.
 “The data relating to real estate on this website derive in part from the Internet Data Exchange program. Brokers make an effort to deliver accurate information, but buyers should independently verify any information on which they will rely in a transaction. All properties are subject to prior sale, change or withdrawal. Neither The M Homes Group nor any listing broker shall be responsible for any typographical errors, misinformation, or misprints, and they shall be held totally harmless from any damages arising from reliance upon this data. This data is provided exclusively for consumers’ personal, non-commercial use and may not be used for any purpose other than to identify prospective properties they may be interested in purchasing. © 2026 Carolina Multiple Listing Services, Inc.”

/u.realgeeks.media/mhomesgroup/black_logo/logo_black_MHG.PNG)