


+19199079906
The M Homes Group




Listing courtesy of David Weekley Homes. jmiller@dwhomes.com
Seller Representative David Weekley Homes
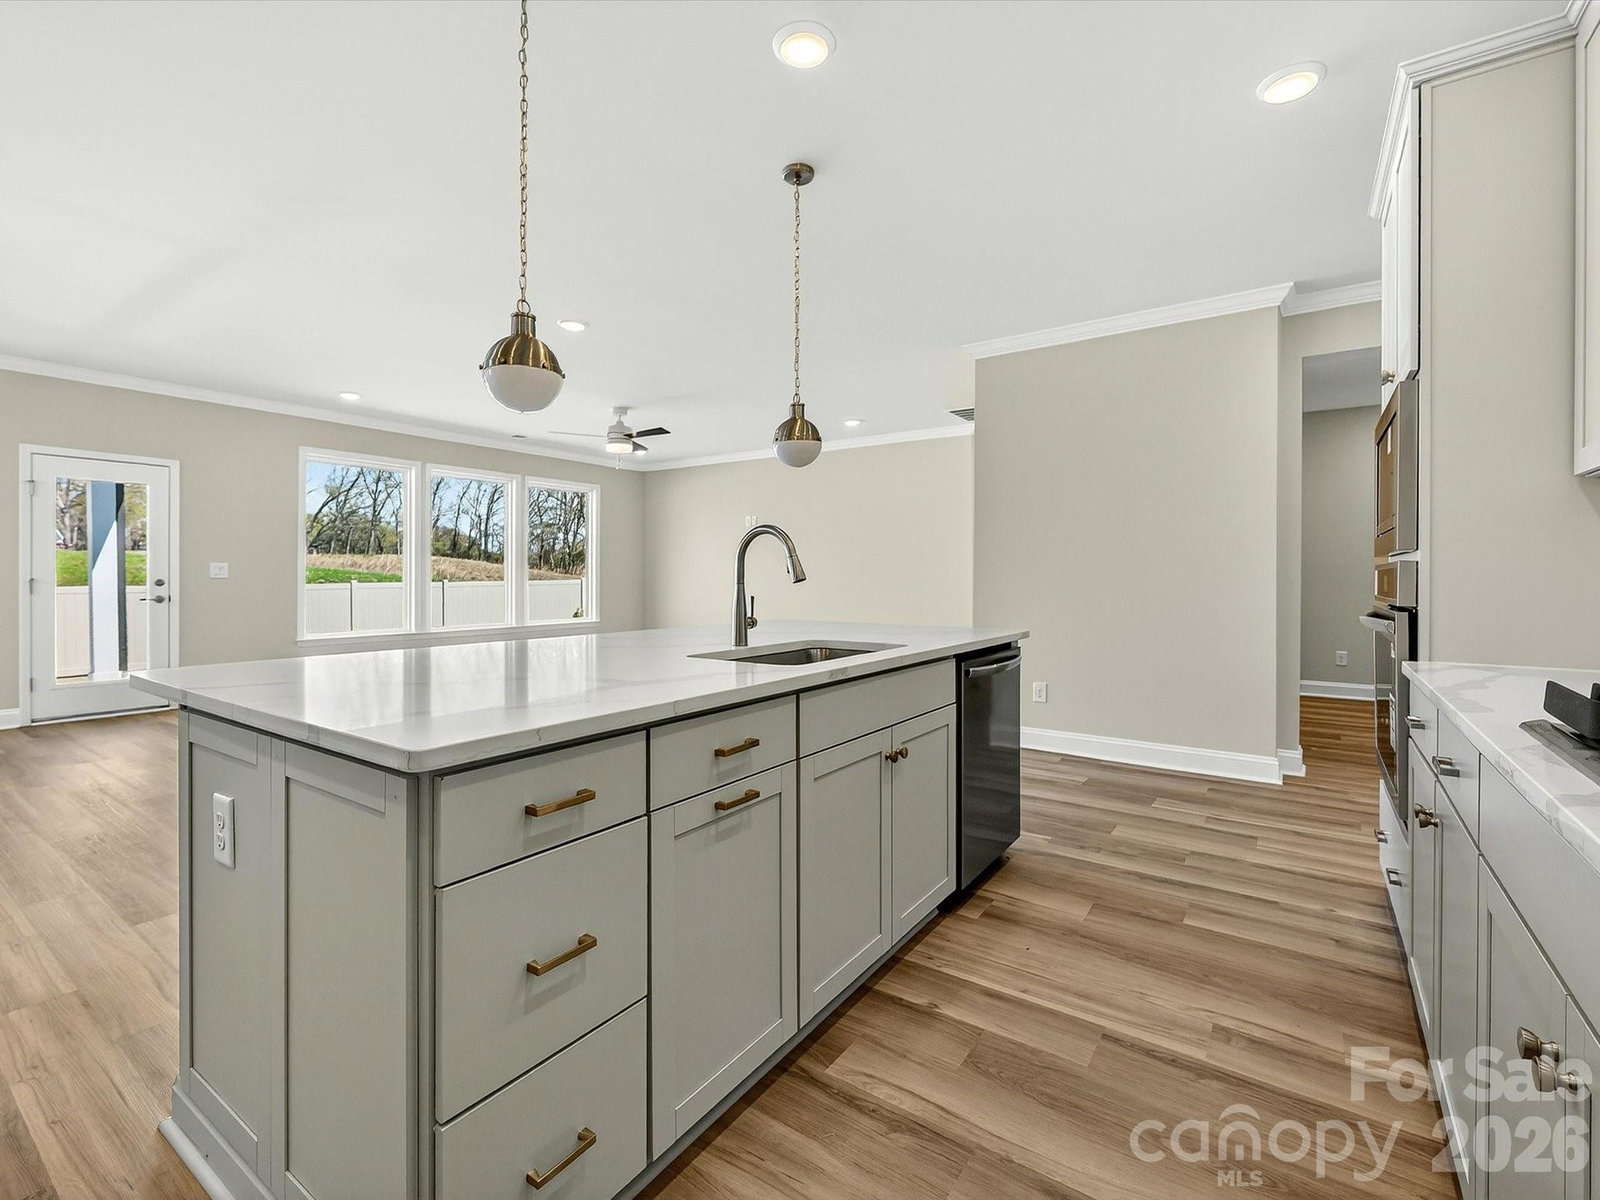
Experience Easy Living in Style – in a 55+ Community, Harrisburg, NC Welcome your next phase of life in this thoughtfully designed and constructed 3-bedroom, 2.5-bath, in one of Harrisburg's most sought after 55+ communities. From the moment you arrive, you'll feel the care and quality that define this home. Step inside to a bright, open floor plan that blends elegance and function. The heart of the home is the gourmet kitchen, featuring top-of-the-line Frigidaire appliances, including a sleek gas cooktop and built-in wall oven, perfect for everything from casual breakfasts to holiday dinners. The spacious living area flows effortlessly to a covered back porch, offering a peaceful retreat for morning coffee or evening relaxation. A privacy fence provides the ideal balance of openness and seclusion—your own quiet oasis. The tray ceiling in the primary bedroom adds an elegant touch, while the zero-entry shower with built-in bench in the en-suite bath ensures comfort and accessibility, now and in the future. With two additional bedrooms, there's space for guests, a home office, or hobby room—whatever fits your lifestyle. Every detail of this home invites you to settle in and stay awhile. From the thoughtful layout, to the low-maintenance features that let you spend more time enjoying life.
 “The data relating to real estate on this website derive in part from the Internet Data Exchange program. Brokers make an effort to deliver accurate information, but buyers should independently verify any information on which they will rely in a transaction. All properties are subject to prior sale, change or withdrawal. Neither The M Homes Group nor any listing broker shall be responsible for any typographical errors, misinformation, or misprints, and they shall be held totally harmless from any damages arising from reliance upon this data. This data is provided exclusively for consumers’ personal, non-commercial use and may not be used for any purpose other than to identify prospective properties they may be interested in purchasing. © 2026 Carolina Multiple Listing Services, Inc.”

/u.realgeeks.media/mhomesgroup/black_logo/logo_black_MHG.PNG)