


+19199079906
The M Homes Group




Listing courtesy of Keller Williams Lake Norman. mlaskowski@kw.com
Seller Representative Keller Williams Lake Norman
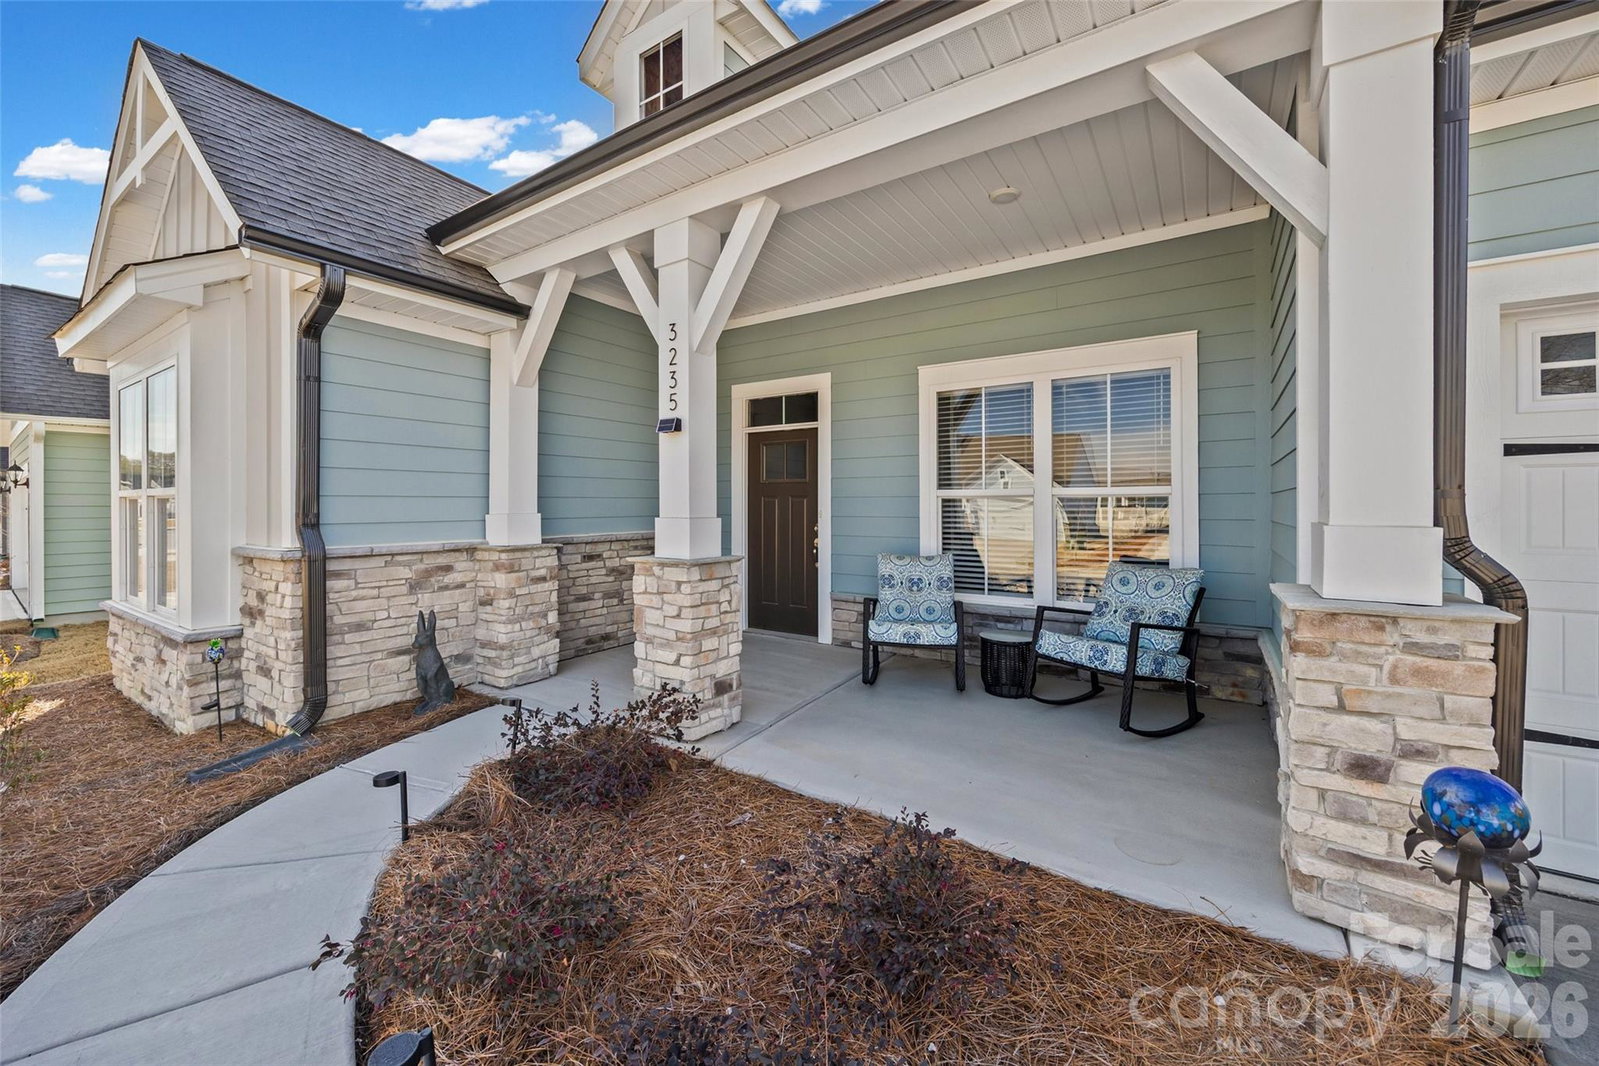
Welcome to this stunning home in a charming 55+ community in Harrisburg—where comfort, style, and low-maintenance living come together beautifully. The highly sought-after Almaden floor plan offers an open-concept design perfect for both everyday living and entertaining. The chef’s kitchen is a true centerpiece, featuring crisp light grey cabinetry, Frigidaire Gallery stainless steel appliances, a 5-burner 36” gas cooktop, and elegant granite countertops. The space flows seamlessly into the dining and family areas, all enhanced by durable and stylish luxury vinyl plank flooring and abundant natural light. Retreat to the spacious owner’s suite, complete with a dramatic 10’ tray ceiling and a spa-inspired en-suite bath showcasing Venetian marble countertops and a zero-entry shower with floor-to-ceiling tile. Secondary bedrooms and living spaces continue the home’s elevated feel with 9-foot ceilings throughout. Thoughtful upgrades set this home apart, including beadboard detailing on the kitchen island, custom feature walls in the dining area, drop zone, and primary bedroom, and crown molding in the main living areas, foyer, and hallway. Ceiling fans have been added throughout the home and on the back porch for year-round comfort, along with solar landscape lighting for enhanced curb appeal. And to top it all off, the washer, dryer, stainless steel refrigerator, and all outdoor patio furniture convey with an acceptable offer—making this home truly move-in ready. Sit back and Relax since the landscaping is included in the HOA dues Don’t miss your opportunity to enjoy easy, elegant living in one of Harrisburg’s most desirable 55+ communities!
 “The data relating to real estate on this website derive in part from the Internet Data Exchange program. Brokers make an effort to deliver accurate information, but buyers should independently verify any information on which they will rely in a transaction. All properties are subject to prior sale, change or withdrawal. Neither The M Homes Group nor any listing broker shall be responsible for any typographical errors, misinformation, or misprints, and they shall be held totally harmless from any damages arising from reliance upon this data. This data is provided exclusively for consumers’ personal, non-commercial use and may not be used for any purpose other than to identify prospective properties they may be interested in purchasing. © 2026 Carolina Multiple Listing Services, Inc.”

/u.realgeeks.media/mhomesgroup/black_logo/logo_black_MHG.PNG)