




Listing courtesy of Helen Adams Realty. agamble@helenadamsrealty.com
Seller Representative Helen Adams Realty
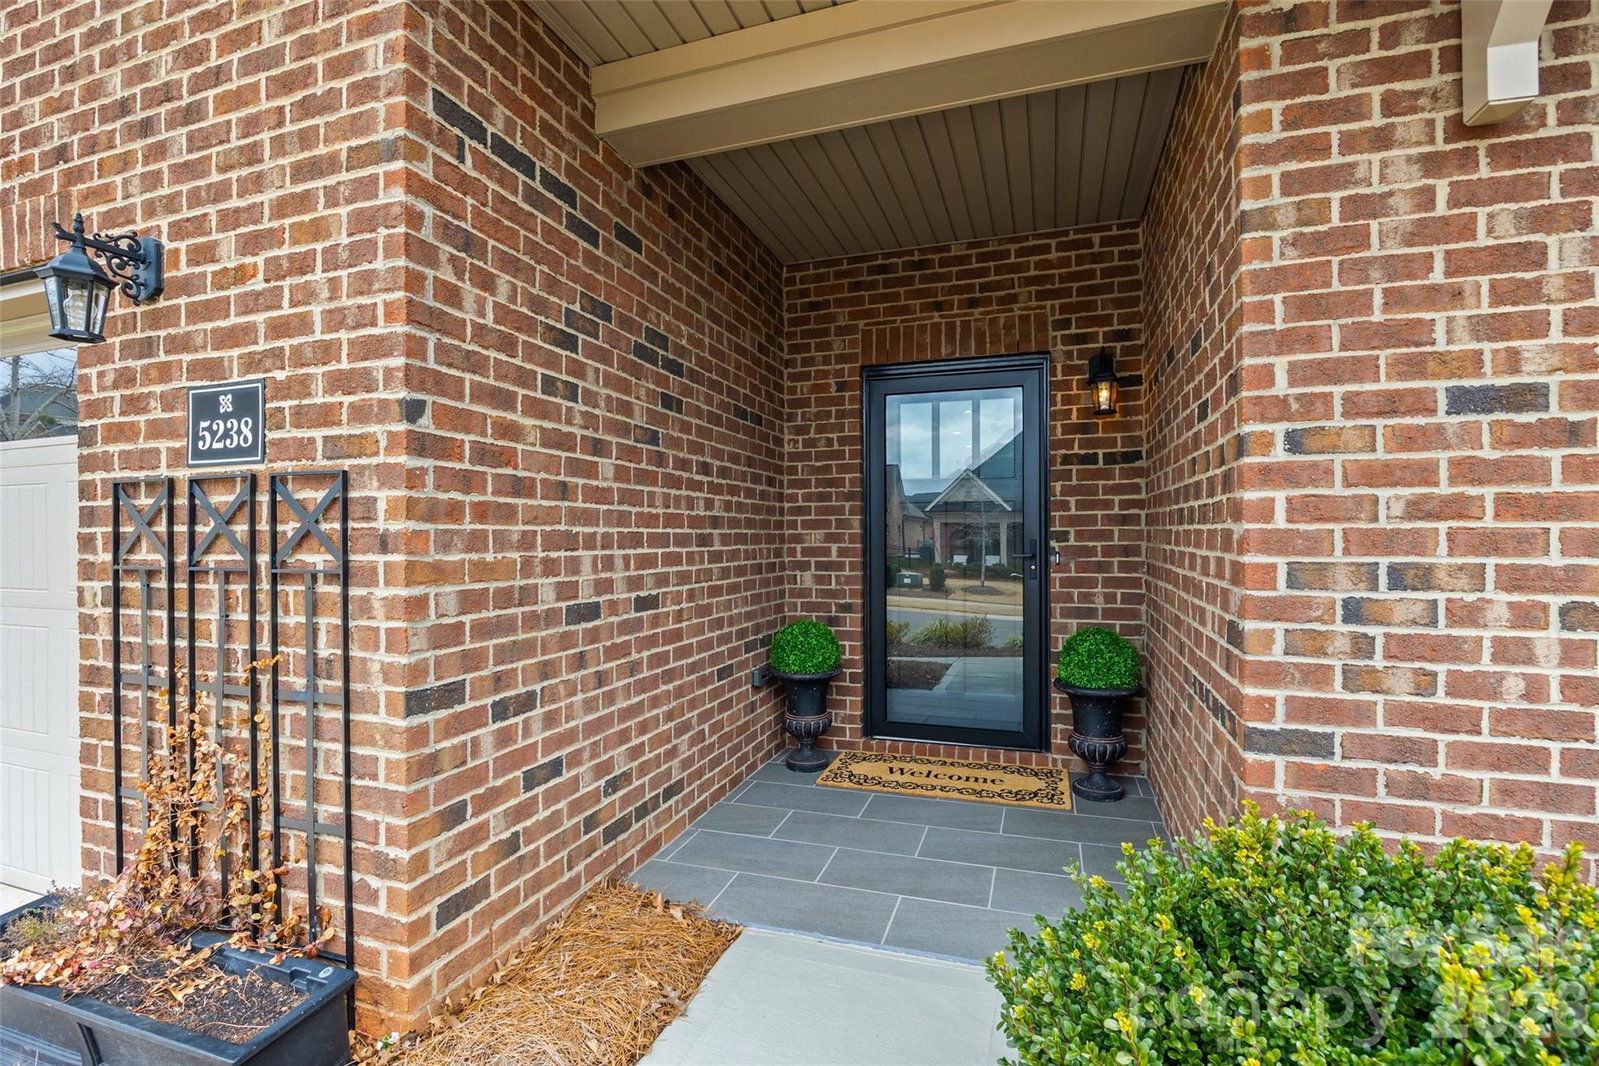
Low maintenance meets luxury in the desirable 55+ community of The Courtyards at Cramerton—just minutes from the quaint downtown areas of both Belmont and Cramerton. This stunning full-brick, single-family home offers true one-level living with exceptional design and thoughtful upgrades throughout. A color-drenched foyer welcomes you inside, complemented by designer lighting, gorgeous hardwood floors, and soaring 9+ foot ceilings throughout. The open-concept layout is ideal for both everyday living and entertaining, featuring a generous living area with a gas log fireplace focal point, a spacious dining area, and a gourmet kitchen—all enhanced by a striking trey ceiling. The chef’s kitchen is a showstopper, complete with a gas cooktop, decorative vent hood, wall oven and microwave, ebony cabinetry, quartz countertops, a stunning tile backsplash, under-cabinet lighting, and an incredible walk-in pantry with custom shelving. Just off the main living space, step out to your private courtyard patio—fully fenced for both relaxation and privacy—creating the perfect indoor-outdoor entertaining flow. The primary suite is a true retreat with a trey ceiling, spacious walk-in closet, and a separate sitting area overlooking—and offering direct access to—the courtyard. The spa-inspired primary bath features a zero-entry tile shower, dual sink vanity, and private water closet. Two secondary bedrooms provide flexibility for guests or a home office, accompanied by a beautifully appointed guest bath with tiled shower. A spacious laundry room offers room for a home command center, while a mudroom, generous walk-in storage closet, and multiple linen closets ensure exceptional organization. Complete with a two-car garage, fenced backyard, and an unbeatable layout, this home delivers upscale, low-maintenance living in one of the area’s most coveted active adult communities.
 “The data relating to real estate on this website derive in part from the Internet Data Exchange program. Brokers make an effort to deliver accurate information, but buyers should independently verify any information on which they will rely in a transaction. All properties are subject to prior sale, change or withdrawal. Neither The M Homes Group nor any listing broker shall be responsible for any typographical errors, misinformation, or misprints, and they shall be held totally harmless from any damages arising from reliance upon this data. This data is provided exclusively for consumers’ personal, non-commercial use and may not be used for any purpose other than to identify prospective properties they may be interested in purchasing. © 2026 Carolina Multiple Listing Services, Inc.”

/u.realgeeks.media/mhomesgroup/black_logo/logo_black_MHG.PNG)