






Listing courtesy of NorthGroup Real Estate LLC. homesbyjulie@outlook.com
Seller Representative NorthGroup Real Estate LLC
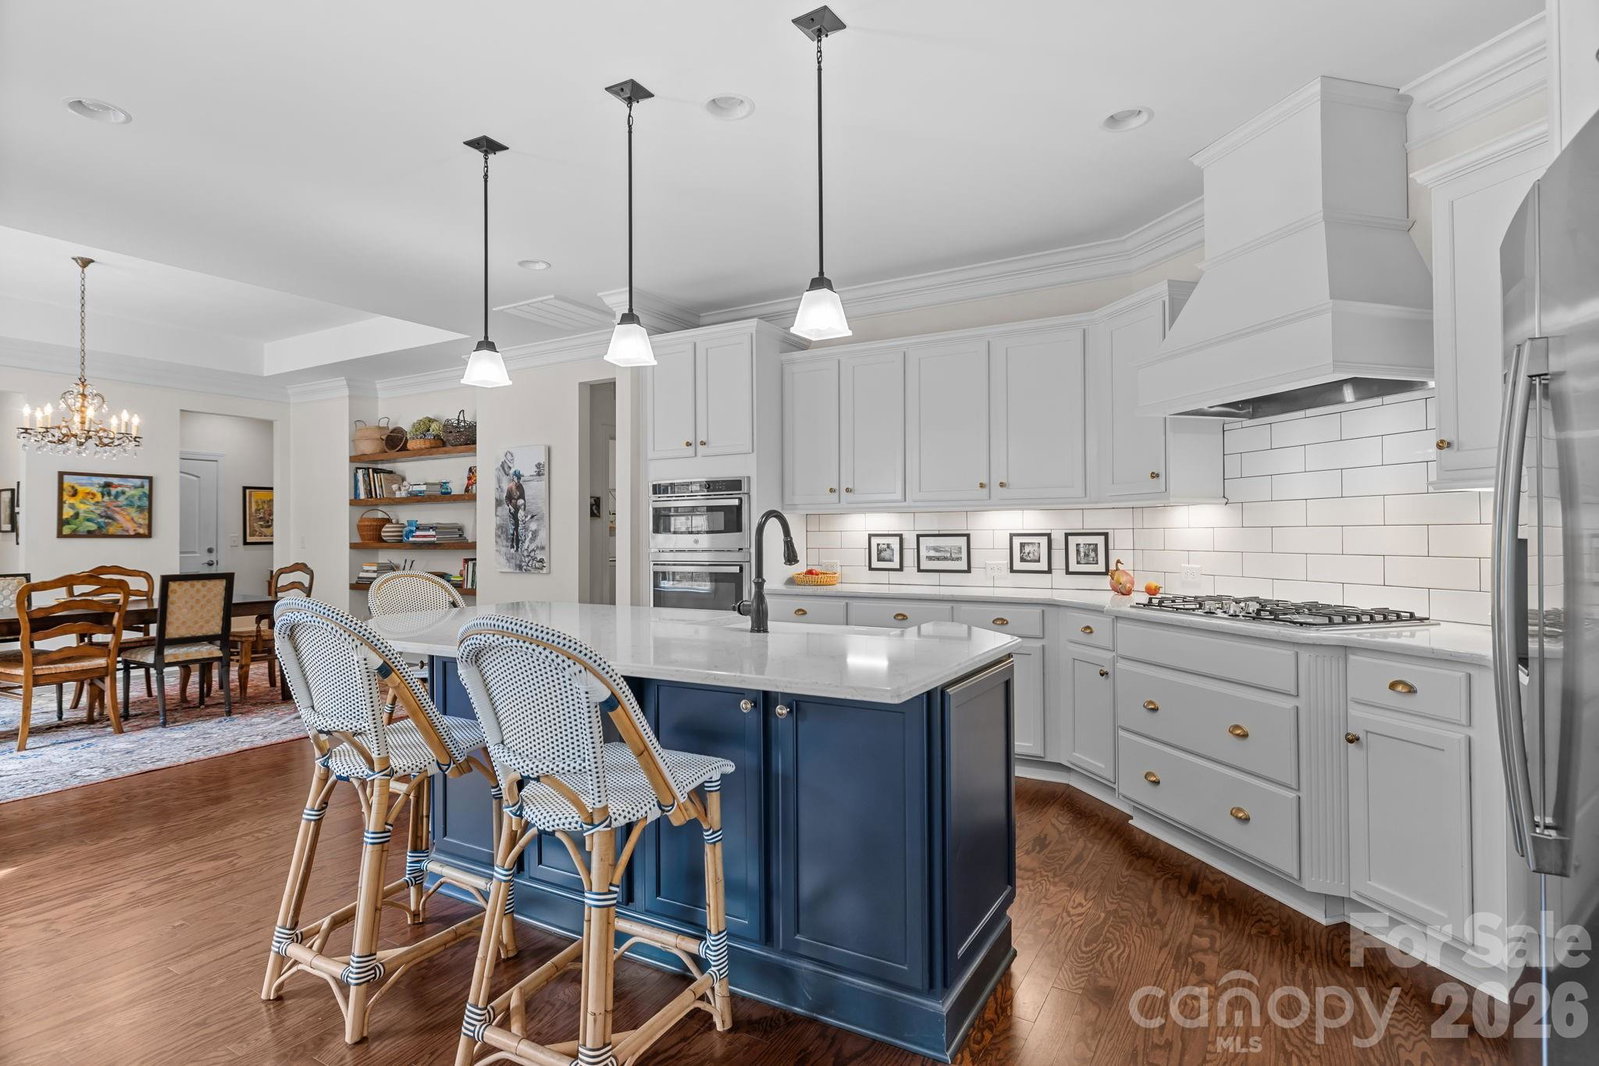
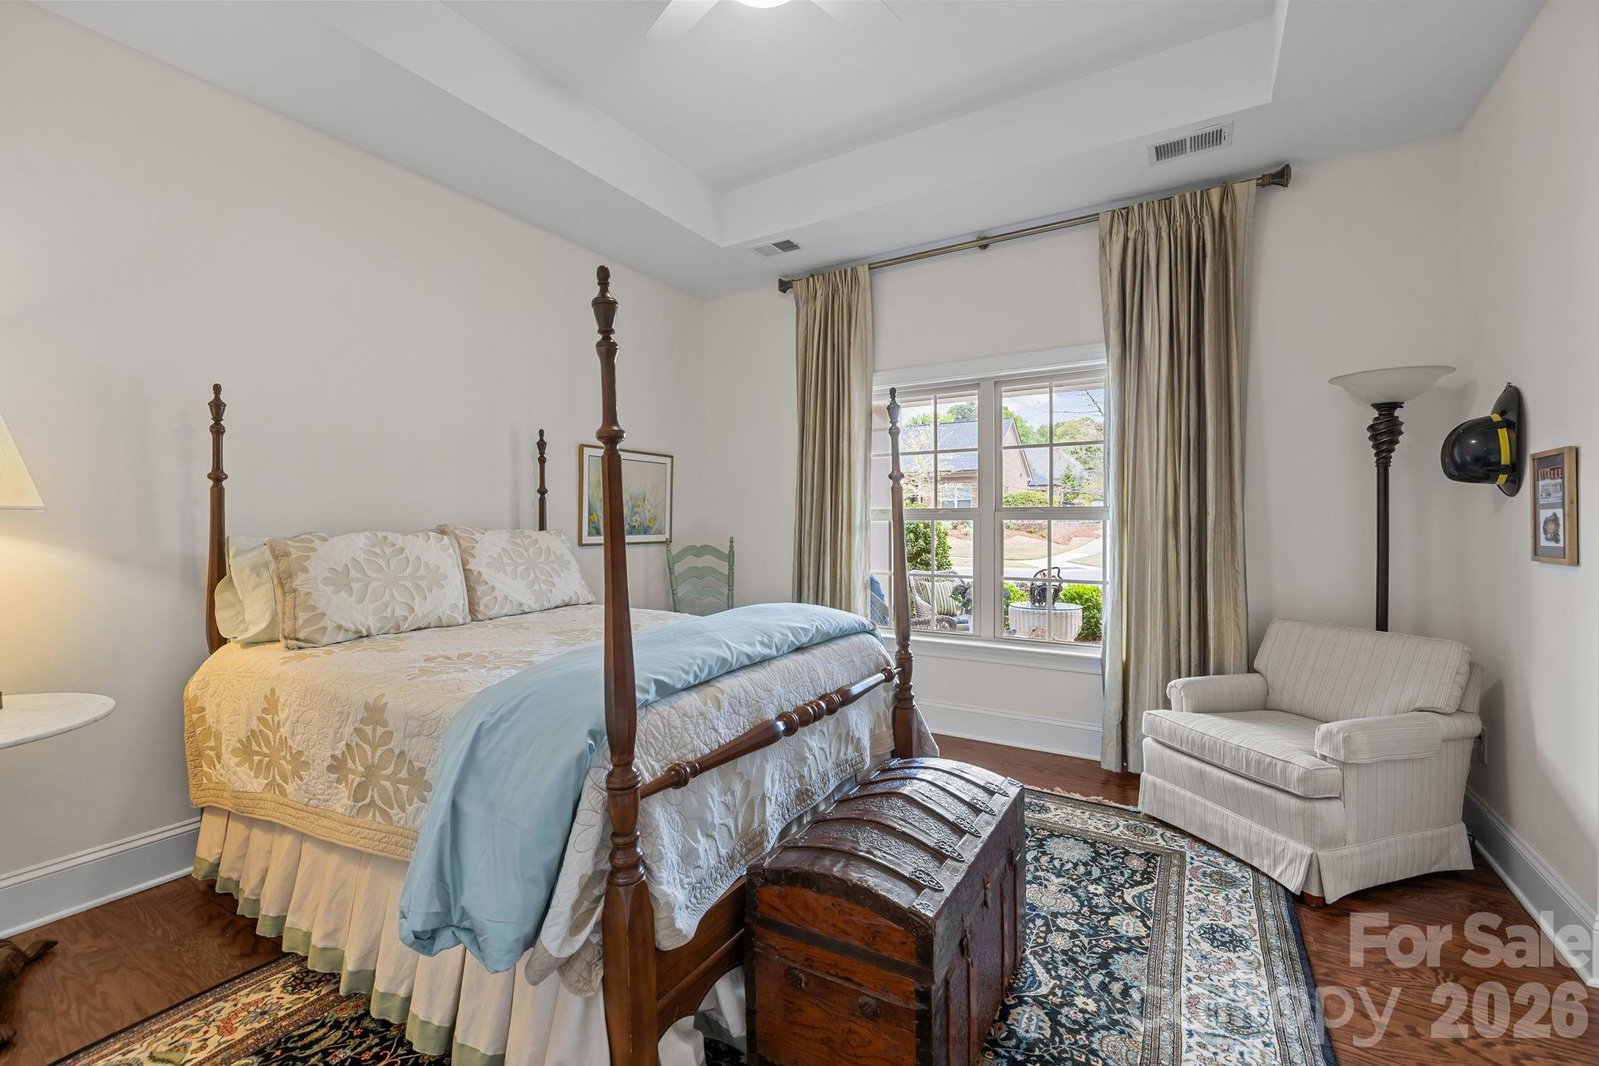
Easy one level living just minutes from charming downtown Belmont! With a full brick exterior, rear-entry garage, and inviting covered front porch, this meticulously maintained home offers excellent curb appeal. Inside, you will find 2 bedrooms + a dedicated office and hardwood floors throughout the main living areas and bedrooms. The open layout is thoughtfully designed with abundant natural light and is complemented by extensive crown molding, elegant tray ceilings, and a well-equipped kitchen that will be a delight to cook in and a wonderful gathering space for friends and family. The spacious primary suite offers a peaceful retreat, complete with an en-suite bath featuring a zero-entry walk-in shower, large soaking tub, dual vanities, and a custom walk-in closet by Closets by Design. The storage in this home is phenomenal. Closets, closets, and more closets! The lovely private patio and courtyard with intentionally designed landscaping to maximize privacy and blooms will become your favorite spot to relax and unwind. Enjoy a truly low-maintenance lifestyle with HOA services that include landscaping, irrigation, gutter cleaning, trim and front door painting, and termite coverage. This active over 55 community offers a clubhouse, fitness room, and a full calendar of social events. Nothing to do here but move in, put your feet up, and enjoy the good life!
 “The data relating to real estate on this website derive in part from the Internet Data Exchange program. Brokers make an effort to deliver accurate information, but buyers should independently verify any information on which they will rely in a transaction. All properties are subject to prior sale, change or withdrawal. Neither The M Homes Group nor any listing broker shall be responsible for any typographical errors, misinformation, or misprints, and they shall be held totally harmless from any damages arising from reliance upon this data. This data is provided exclusively for consumers’ personal, non-commercial use and may not be used for any purpose other than to identify prospective properties they may be interested in purchasing. © 2026 Carolina Multiple Listing Services, Inc.”

/u.realgeeks.media/mhomesgroup/black_logo/logo_black_MHG.PNG)