


+19199079906
The M Homes Group






Listing courtesy of KPMS L.L.C.. support@karmaprops.us
Seller Representative KPMS L.L.C.
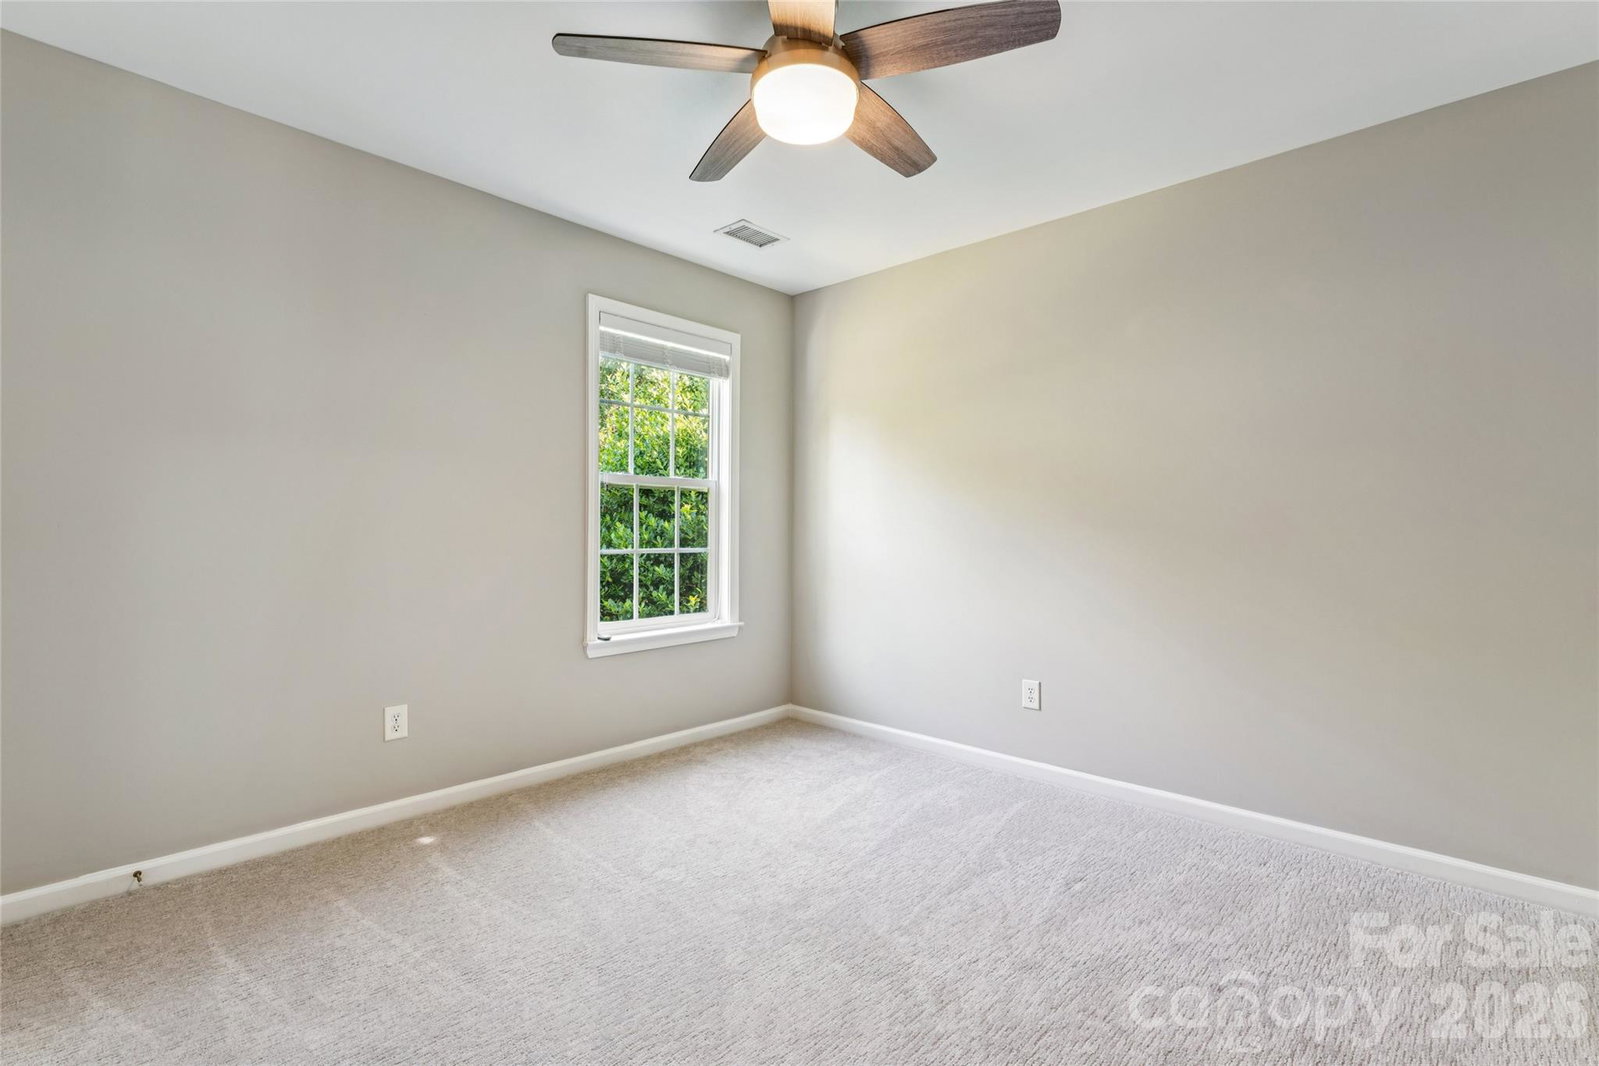
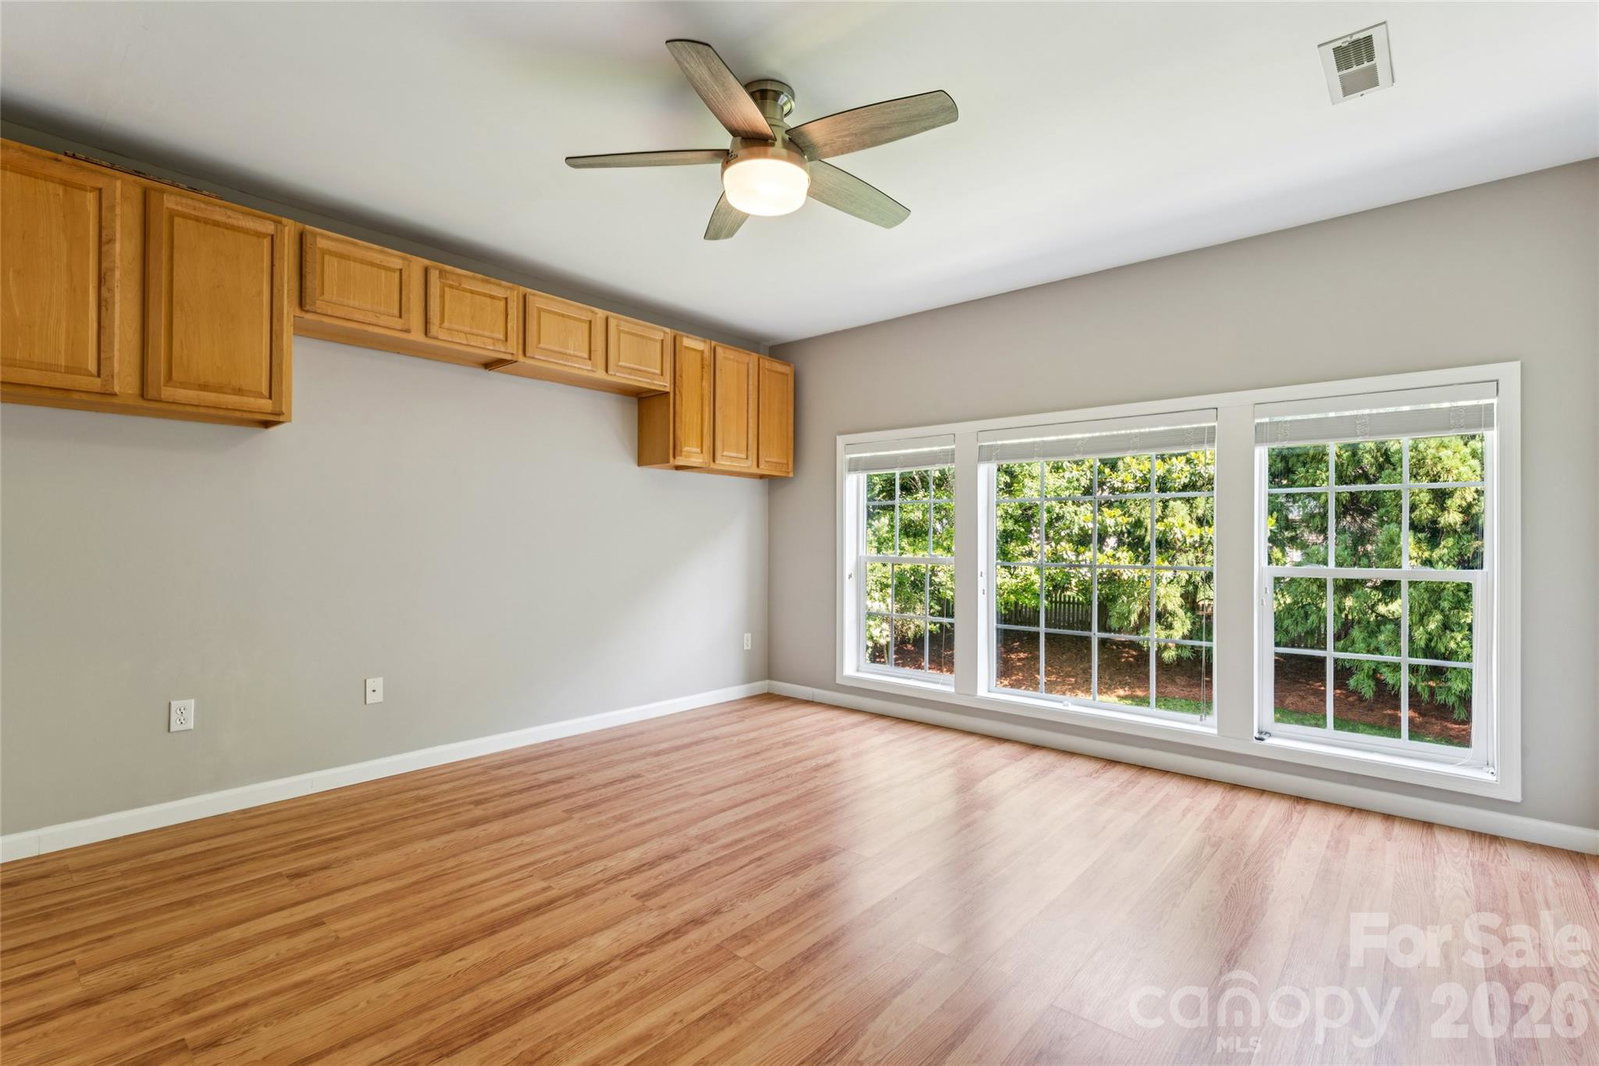
Walk to middle and high school. Welcome to this beautifully maintained 5-bedroom, 3-bath home in the highly sought-after Weston Glen community of Ballantyne. Offering over 3,000 square feet of thoughtfully designed living space, this home features an open and functional floor plan perfect for both everyday living and entertaining. The main level includes a private study with French doors, formal dining room with butler’s pantry, spacious great room, and an inviting keeping room connected by a double-sided fireplace. The gourmet kitchen boasts a large center island, granite countertops, stainless steel appliances, gas range, tile backsplash, and ample pantry storage. A guest bedroom and full bath on the main floor provide flexibility for visitors or multigenerational living. Upstairs, the expansive primary suite offers a walk-in closet and a spa-like bath, while additional bedrooms and a versatile bonus room provide plenty of space for family, work, or recreation. Hardwood flooring on lowerl level and carpet on upper level, updated finishes, and abundant natural light enhance the home's appeal throughout. Step outside to a private fenced backyard featuring mature landscaping, and ample room for outdoor gatherings. Residents enjoy access to community amenities including a pool, playground, and clubhouse. Ideally located just minutes from Ballantyne's premier shopping, dining, and entertainment destinations, with easy access to I-485. Zoned for highly rated schools including Ardrey Kell High School and Community House Middle School. This exceptional home offers the perfect combination of space, location, and lifestyle.
 “The data relating to real estate on this website derive in part from the Internet Data Exchange program. Brokers make an effort to deliver accurate information, but buyers should independently verify any information on which they will rely in a transaction. All properties are subject to prior sale, change or withdrawal. Neither The M Homes Group nor any listing broker shall be responsible for any typographical errors, misinformation, or misprints, and they shall be held totally harmless from any damages arising from reliance upon this data. This data is provided exclusively for consumers’ personal, non-commercial use and may not be used for any purpose other than to identify prospective properties they may be interested in purchasing. © 2026 Carolina Multiple Listing Services, Inc.”

/u.realgeeks.media/mhomesgroup/black_logo/logo_black_MHG.PNG)