


+19199079906
The M Homes Group




Listing courtesy of RE/MAX Executive. liz@lizyoungrealtor.com
Seller Representative RE/MAX Executive
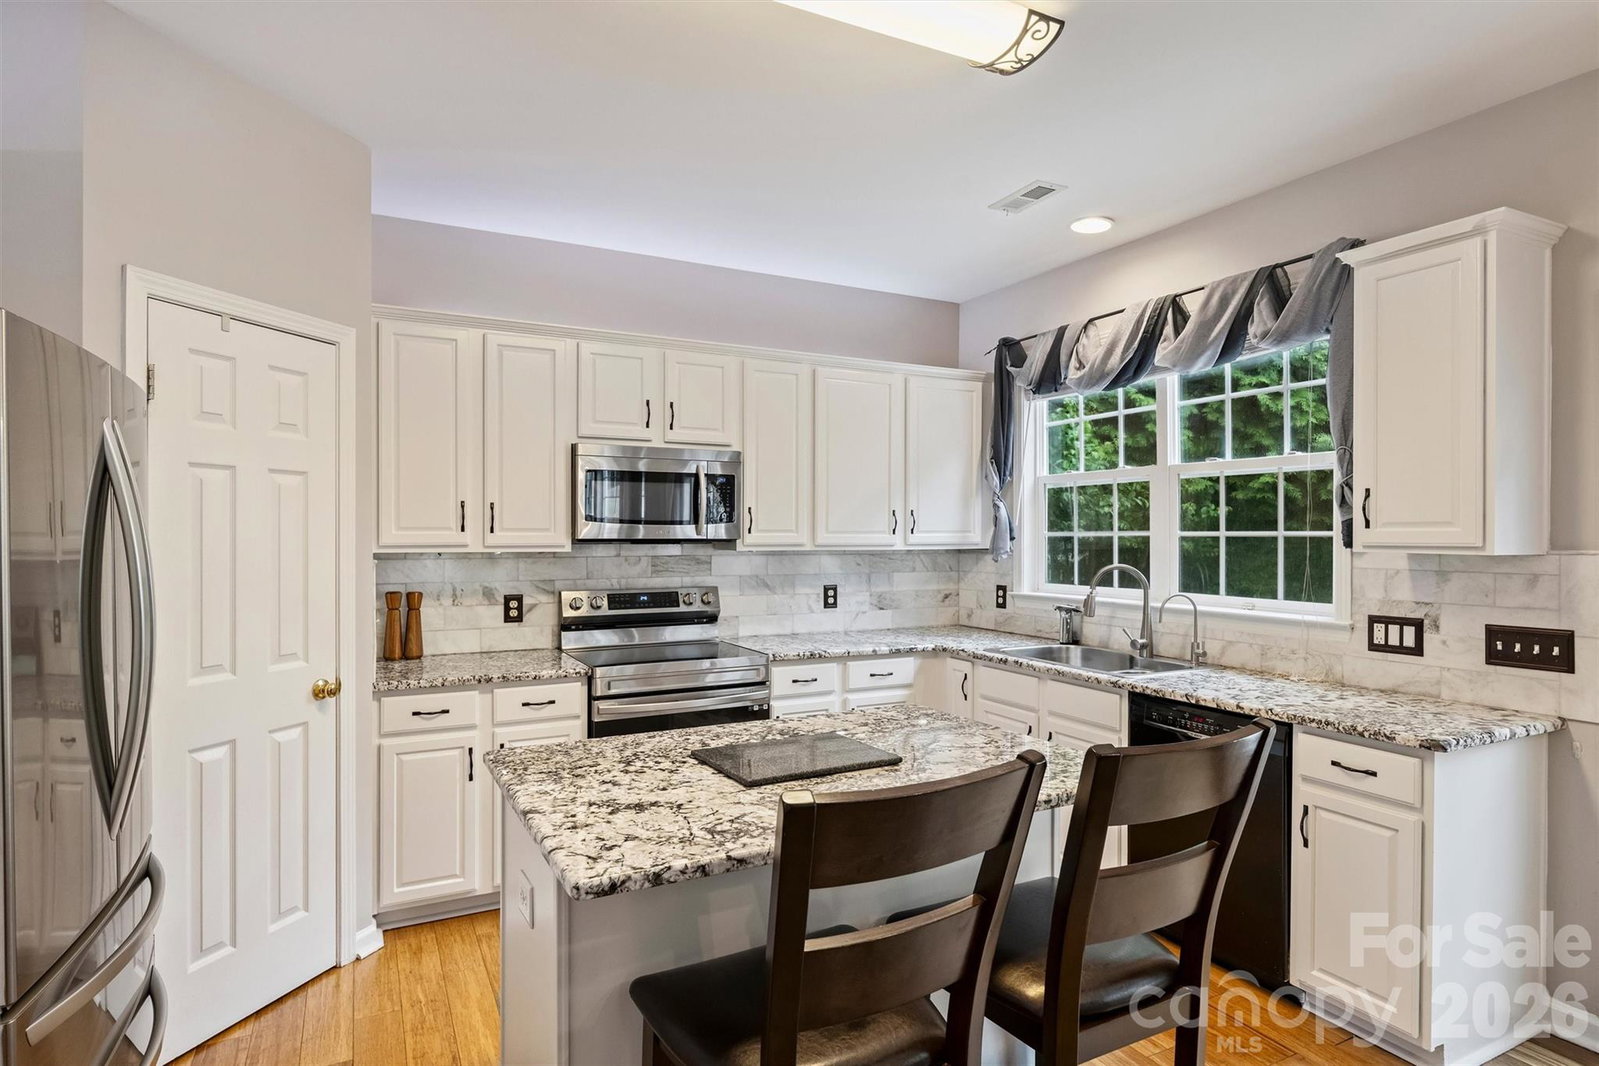
Exquisite brick-front home tucked away on a cul-de-sac in one of Ballantyne’s most sought-after neighborhoods! Meticulously maintained and thoughtfully updated, this spacious home features bamboo flooring throughout the main and upper levels, custom lighting, and a beautifully renovated kitchen with granite countertops, tile backsplash, white cabinetry, newer Bosch dishwasher, and reverse osmosis water filtration system. One of the larger floor plans in the neighborhood, the home offers open-concept living with a spacious family room featuring a gas fireplace, built-in shelving, and views of the private, fenced rear yard. The main level also includes a private office with French doors, elegant dining room with tray ceiling and decorative molding, and living room open to the dramatic two-story foyer. Upstairs, the generous primary suite features a tray ceiling and spa-inspired bath with luxury vinyl plank flooring. Three additional bedrooms plus a large bonus room provide exceptional flexibility for everyday living, guests, or recreation. Additional highlights include granite countertops in the secondary bath and two linen closets for added storage. The outdoor living area is beautifully landscaped for privacy and designed for entertaining, featuring an extended stone patio, fire pit with retaining wall, and 8x10 storage shed. Roof with architectural shingles and water heater, both replaced in 2020. One-year Cinch Home Warranty included. Located within walking distance to Ardrey Kell High School, Community House Middle School and the Morrison Y, this community is ideally located. Weston Glen amenities include a community pool, clubhouse, and play area. ATT Fiber available in the community.
 “The data relating to real estate on this website derive in part from the Internet Data Exchange program. Brokers make an effort to deliver accurate information, but buyers should independently verify any information on which they will rely in a transaction. All properties are subject to prior sale, change or withdrawal. Neither The M Homes Group nor any listing broker shall be responsible for any typographical errors, misinformation, or misprints, and they shall be held totally harmless from any damages arising from reliance upon this data. This data is provided exclusively for consumers’ personal, non-commercial use and may not be used for any purpose other than to identify prospective properties they may be interested in purchasing. © 2026 Carolina Multiple Listing Services, Inc.”

/u.realgeeks.media/mhomesgroup/black_logo/logo_black_MHG.PNG)