


+19199079906
The M Homes Group






Listing courtesy of Corcoran HM Properties. susanmay@hmproperties.com
Seller Representative Corcoran HM Properties
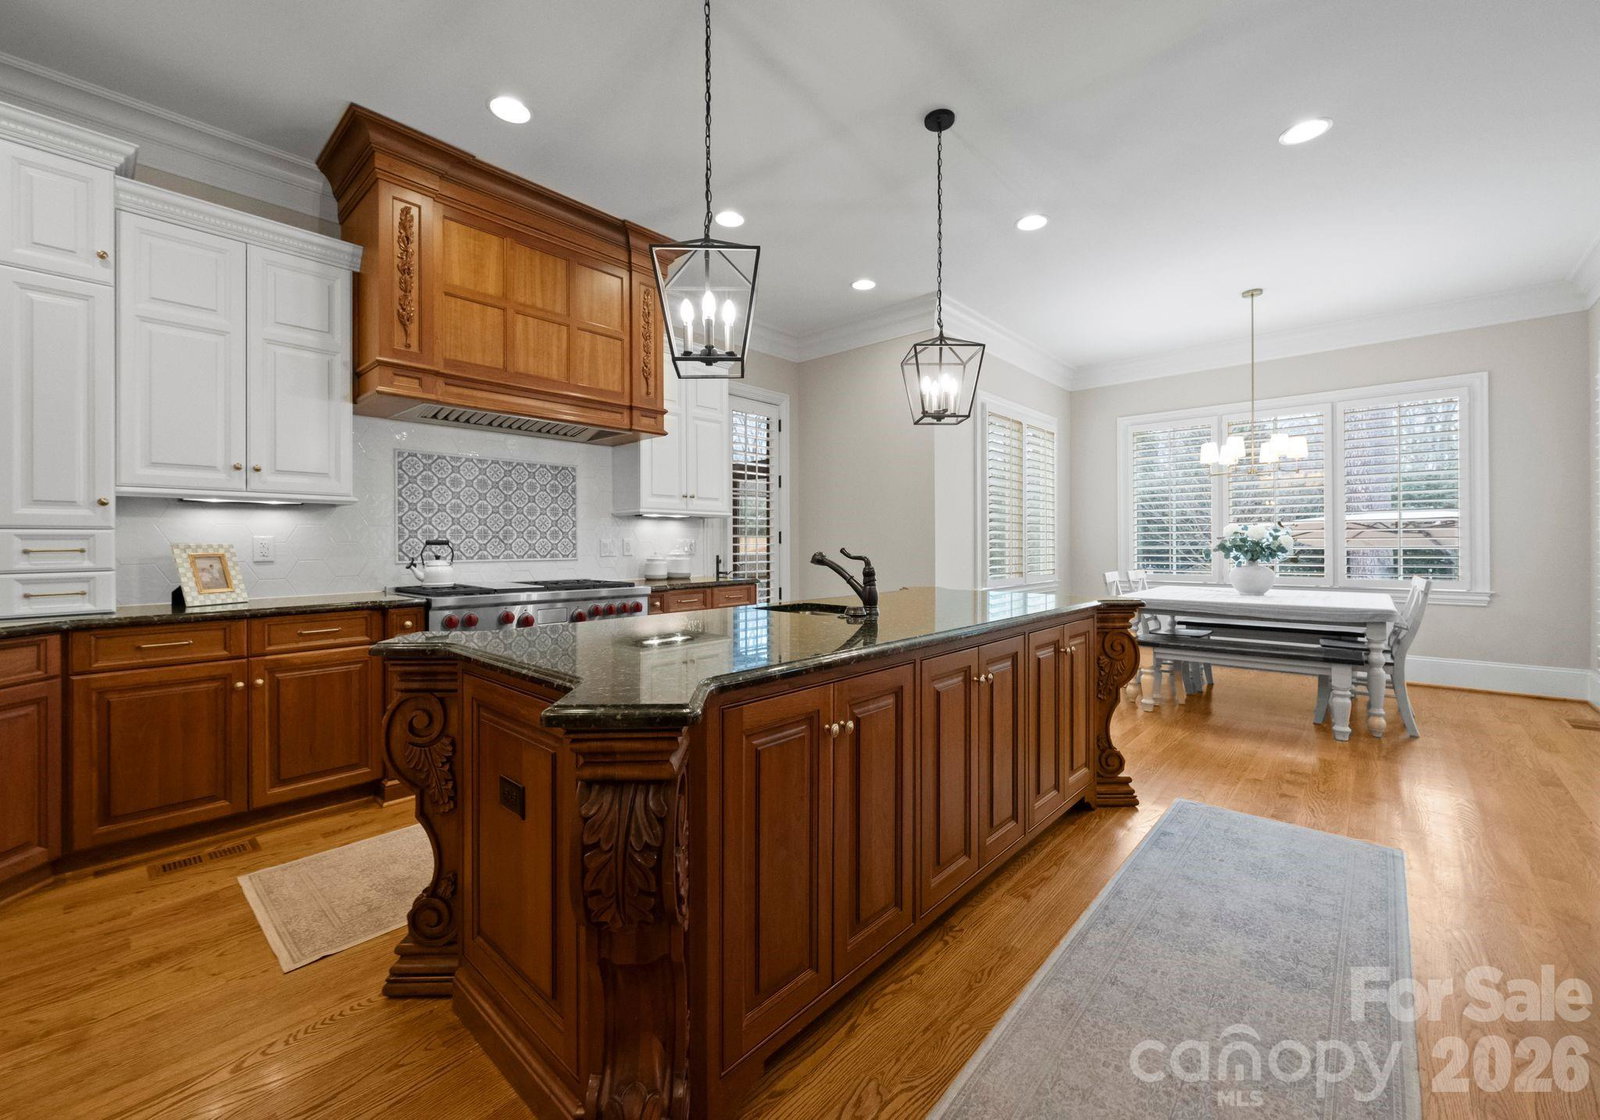
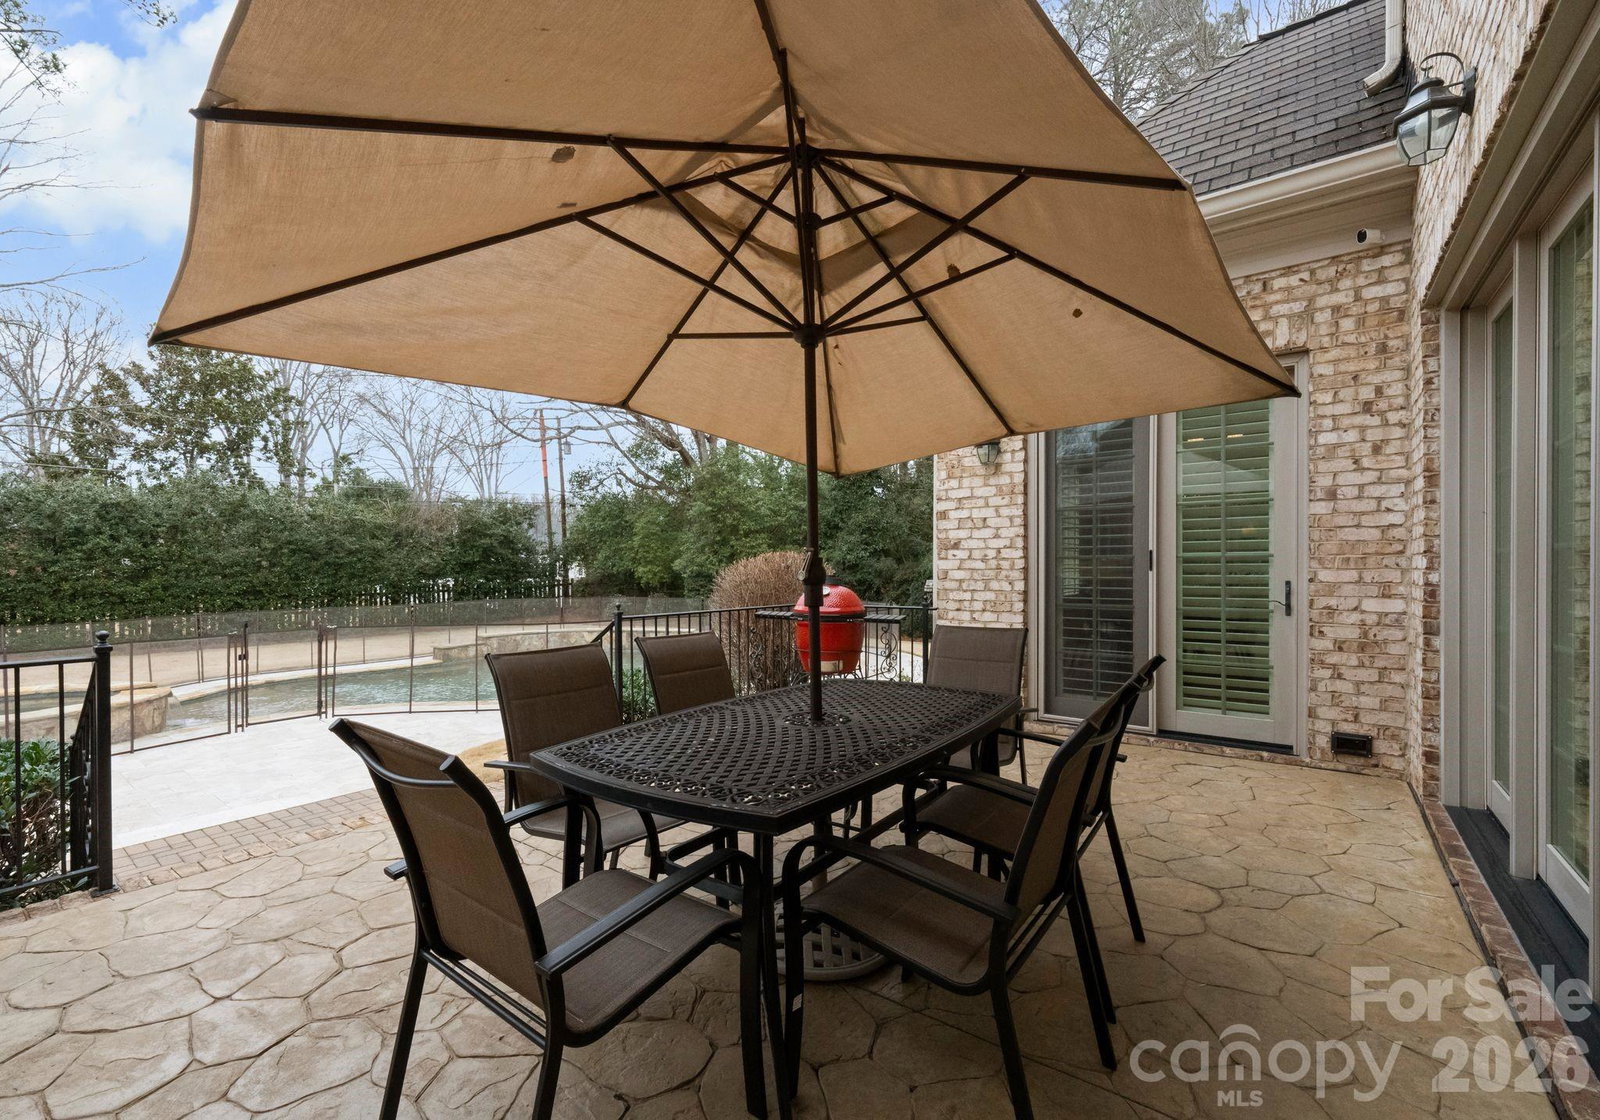
Welcome to 2224 Carmel Rd-a stately brick and stone home built in 2007, offering over 5,000 square feet of well-designed, flexible living spaces ideal for both everyday comfort and easy entertaining. The convenient oversized primary suite on the main level features a sunny sitting area or office space, a spa-like bath with heated tile floors, and two custom walk-in closets. The open floor plan connects the kitchen and breakfast area to a comfortable family room with custom built-ins, while the grand entry foyer is flanked by formal living and dining rooms. The recently refreshed kitchen with new backsplash and painted cabinets features two sinks, double ovens, a six-burner range, and tons of prep and storage space. A spacious laundry room with sink and mudroom create a functional drop zone adjacent to a large three-car garage. Upstairs, three additional bedrooms with tall ceilings each offer attached baths. A giant recreation room includes a wet bar, refrigerator, and dishwasher drawer, along with custom built-ins. Additionally, there is another bonus space perfect as a 5th bedroom, home gym, or office space. Large walk-in attic space provides easy access storage. Situated on a private .81-acre lot, this fully gated property offers a circular drive and two electronic gates for added security and presence. Low-maintenance Zoysia grass and an in-ground irrigation system enhance the beautifully maintained grounds. The backyard is a true retreat, complete with a screened porch featuring a wood-burning fireplace, patio, fire pit, and a heated saltwater pool with full fencing—creating a wonderful outdoor living experience with total privacy.
 “The data relating to real estate on this website derive in part from the Internet Data Exchange program. Brokers make an effort to deliver accurate information, but buyers should independently verify any information on which they will rely in a transaction. All properties are subject to prior sale, change or withdrawal. Neither The M Homes Group nor any listing broker shall be responsible for any typographical errors, misinformation, or misprints, and they shall be held totally harmless from any damages arising from reliance upon this data. This data is provided exclusively for consumers’ personal, non-commercial use and may not be used for any purpose other than to identify prospective properties they may be interested in purchasing. © 2026 Carolina Multiple Listing Services, Inc.”

/u.realgeeks.media/mhomesgroup/black_logo/logo_black_MHG.PNG)