


+19199079906
The M Homes Group




Listing courtesy of Ivester Jackson Christie's. lisam@ivesterjackson.com
Seller Representative Ivester Jackson Christie's
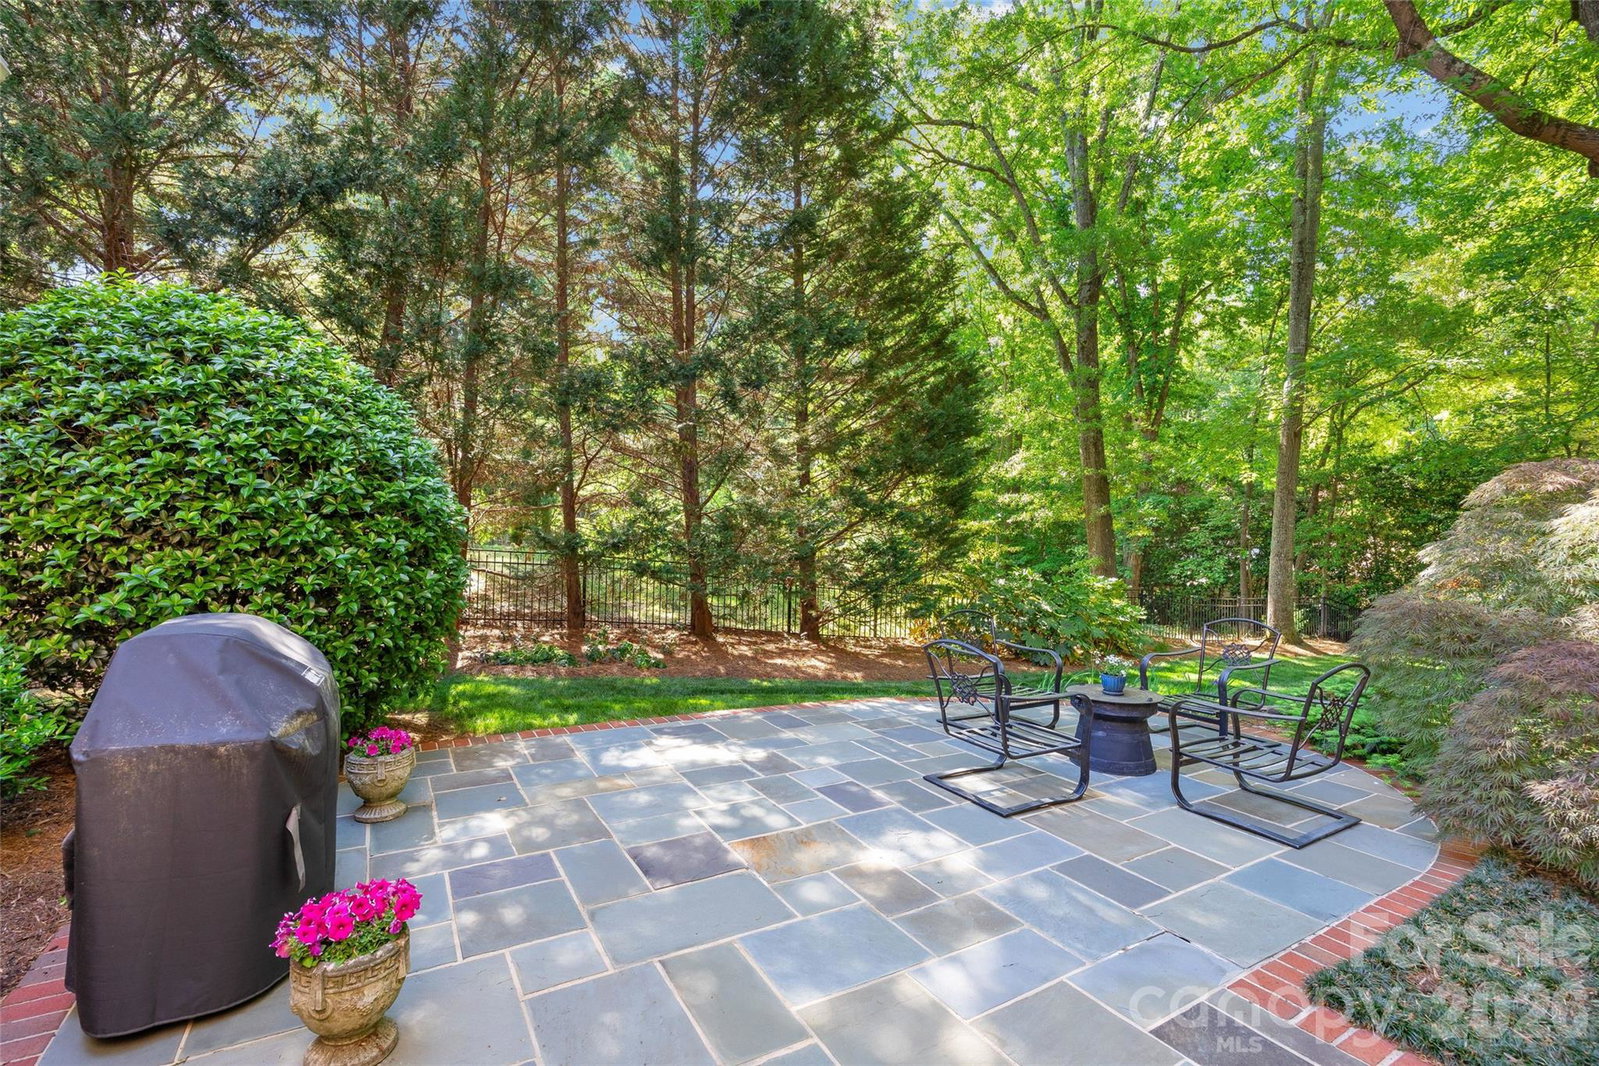
Perfectly positioned on a private .65-acre lot with a circular drive, this charming brick home delivers timeless elegance, some modern updates, and an unbeatable South Charlotte location. This home offers a gracious, light-filled layout designed for both everyday living and effortless entertaining. The main level offers a home office, formal living and dining rooms, and a seamless flow throughout. At the heart of the home, the chef’s kitchen showcases custom cabinetry, granite countertops, and a center island, opening beautifully to the inviting family room with fireplace and built-ins. A large screened-in porch creates true indoor-outdoor living. Upstairs, the primary suite is a retreat of its own, complete with a serene sitting room and a beautifully renovated spa-like bath. Three additional bedrooms provide generous accommodations, while a spacious bonus room offers flexibility for a media room, gym, playroom, or second office. Step outside to enjoy the screened porch, private backyard, and custom Blue Stone patio—ideal for entertaining, relaxing evenings, and weekend gatherings. Recent updates include fresh interior paint and some new light fixtures, making this home move-in ready. Located just minutes from top-rated schools, the South Park Mall, shopping, dining, the Ballantyne Bowl, the airport, library—and within walking distance to Foxcroft East Center’s mix of fine and casual dining—this home truly offers the best of luxury and convenience. Residents may join the voluntary Winding Brook Civic Association ($150 annually), fostering a vibrant community spirit with events throughout the year including a Halloween party, tailgate, oyster roast, and more. Luxury. Location. Lifestyle. This is the one.
 “The data relating to real estate on this website derive in part from the Internet Data Exchange program. Brokers make an effort to deliver accurate information, but buyers should independently verify any information on which they will rely in a transaction. All properties are subject to prior sale, change or withdrawal. Neither The M Homes Group nor any listing broker shall be responsible for any typographical errors, misinformation, or misprints, and they shall be held totally harmless from any damages arising from reliance upon this data. This data is provided exclusively for consumers’ personal, non-commercial use and may not be used for any purpose other than to identify prospective properties they may be interested in purchasing. © 2026 Carolina Multiple Listing Services, Inc.”

/u.realgeeks.media/mhomesgroup/black_logo/logo_black_MHG.PNG)